SheriJackson

BEDS3
BATHS2 full
SQUARE FEET3,336
MLS#B26055349
STATUSActive
PROPERTY TYPEResidential - Single Family
SUBDIVISIONTRAILWOOD
Property Description
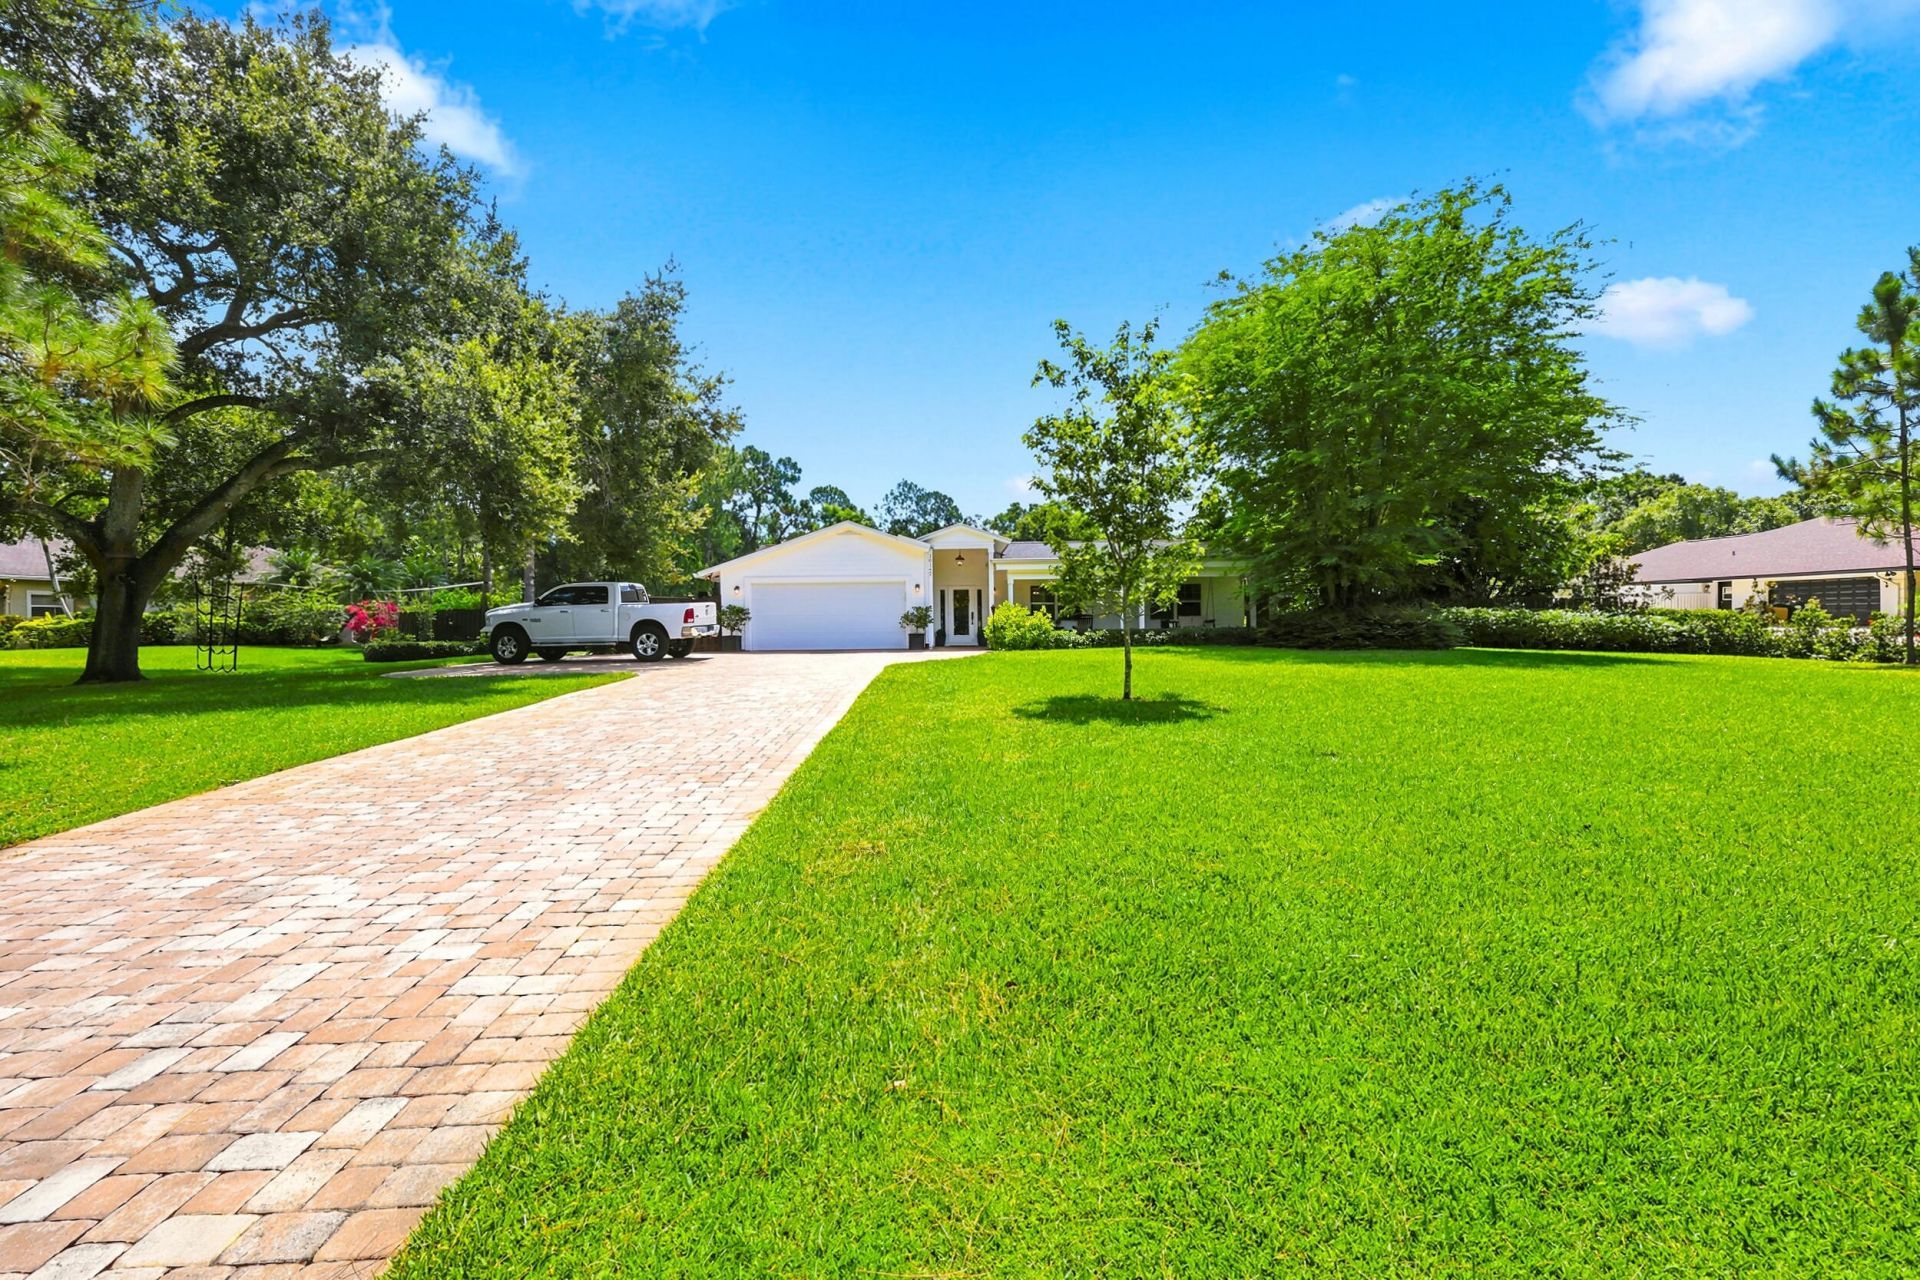
Beautifully renovated 3-bedroom, 2-bath pool home with serene lake views and a welcoming front porch. Fully remodeled with custom-designed interior. The chef's kitchen features GE Monogram appliances, a gas range, a designer hood, granite countertops, and 42 cabinetry with crown molding. Enjoy impact glass, wide-plank engineered bamboo flooring, a luxurious marble primary bath with double shower heads, custom closets, prewired indoor/outdoor speakers, whole-house water softener with kitchen RO system, a newer roof and A/C, and a refinished saltwater pool with travertine pool deck. Additional highlights include a WiFi sprinkler system, epoxy garage floor and outdoor kitchen. Located in a pet-friendly community with low HOA fees. Don't miss out-schedule your showing today
Property Features
Property Type: Residential - Single Family
Cooling: Central Air, Ceiling Fan(s), Electric
Garage: 2 car attached
Heating: Central, Electric
Lot Size: 1.00 Acres
Roof Type: Shingle
Stories: 1.0
Taxes: $5,942
Year Built: 1981
Amenities
Built-in Features
Entrance Foyer
Kitchen Island
Pantry
Walk-In Closet(s)
Closet Cabinetry
Pull Down Stairs
Built-in Barbecue
Feature Descriptions
Appliances: Electric Water Heater, Dryer, Dishwasher, Gas Range, Microwave, Refrigerator, Water Heater, Washer
Association Amenities: Jogging Path
Association Fee Includes: Common Areas
Days on Site: 2
Door Features: French Doors
Exterior: Frame
Flooring: Engineered Wood
Furnished: Unfurnished
HOA Fee: $1000/ Annually
Laundry: In Garage
Parcel#: 00414101020000120
Parking: Driveway, Paver Block, Garage, Attached Garage
Parking Notes: Driveway, Paver Block, Garage, Attached Garage
Patio/Porch: Patio - Screened, Patio
Pets Allowed: Yes, Size Limit
Pool: Heated, In Ground, Salt Water, Equipment Included
Restrictions: Parking - No Commercial Vehicles
Security: Smoke Detector(s)
Sewer: Septic Tank
Special View Info: Lake
Sprinkler: Auto Sprinkler
SQFT Living: 2079
Structure Type: House
Swimming Pool: Yes
Total Rooms: 3
Utilities: Cable Available, Water Available
Utilities: Cable Available, Water Available
Water: Well
Windows: Storm Window(s)
Room Sizes
Living Room: Level - Mainain
Kitchen: Level - Mainain
Primary Bedroom: Level - Mainain
Local Schools
High School: Jupiter
Middle School: Watson B. Duncan
Elementary School: Jupiter Farms
Listed By / Shown By
Listed By
Agency Name: Compass Florida LLC
Agency Phone: 561-285-4794
Shown By
Agent Name: Sheri Jackson
Agent Phone: (954) 773-3340
Agency Title: Realty 100

Estimate Your Payment
Estimated Payment
$ 2,886.54 per month $2,114.29 Principal & Interest $495.17 Property Tax $277.08 Homeowner's InsuranceChange Payment Information


Privacy Policy / DMCA Notice / ADA Accessibility


This site is hosted, designed and copyright
© 1994 - 2026 by
Delta Media Group, Inc. -- Patent Pending --
10142 Trailwood Circle | MLS# B26055349
This single family home located at 10142 Trailwood Circle, Jupiter, FL 33478 is currently listed for sale with an asking price of $950,000. This property was built in 1981 and has 3 bedrooms and 2 full baths with 3336 sq. ft. Trailwood Circle is located in the TRAILWOOD subdivision. Search TRAILWOOD real estate on sjackson.realty100.com today.