SheriJackson

BEDS3
BATHS2 full 1 partial
SQUARE FEET2,131
MLS#B26055665
STATUSActive
PROPERTY TYPERental - Townhouse
SUBDIVISIONBOCA DUNES PUD
Property Description
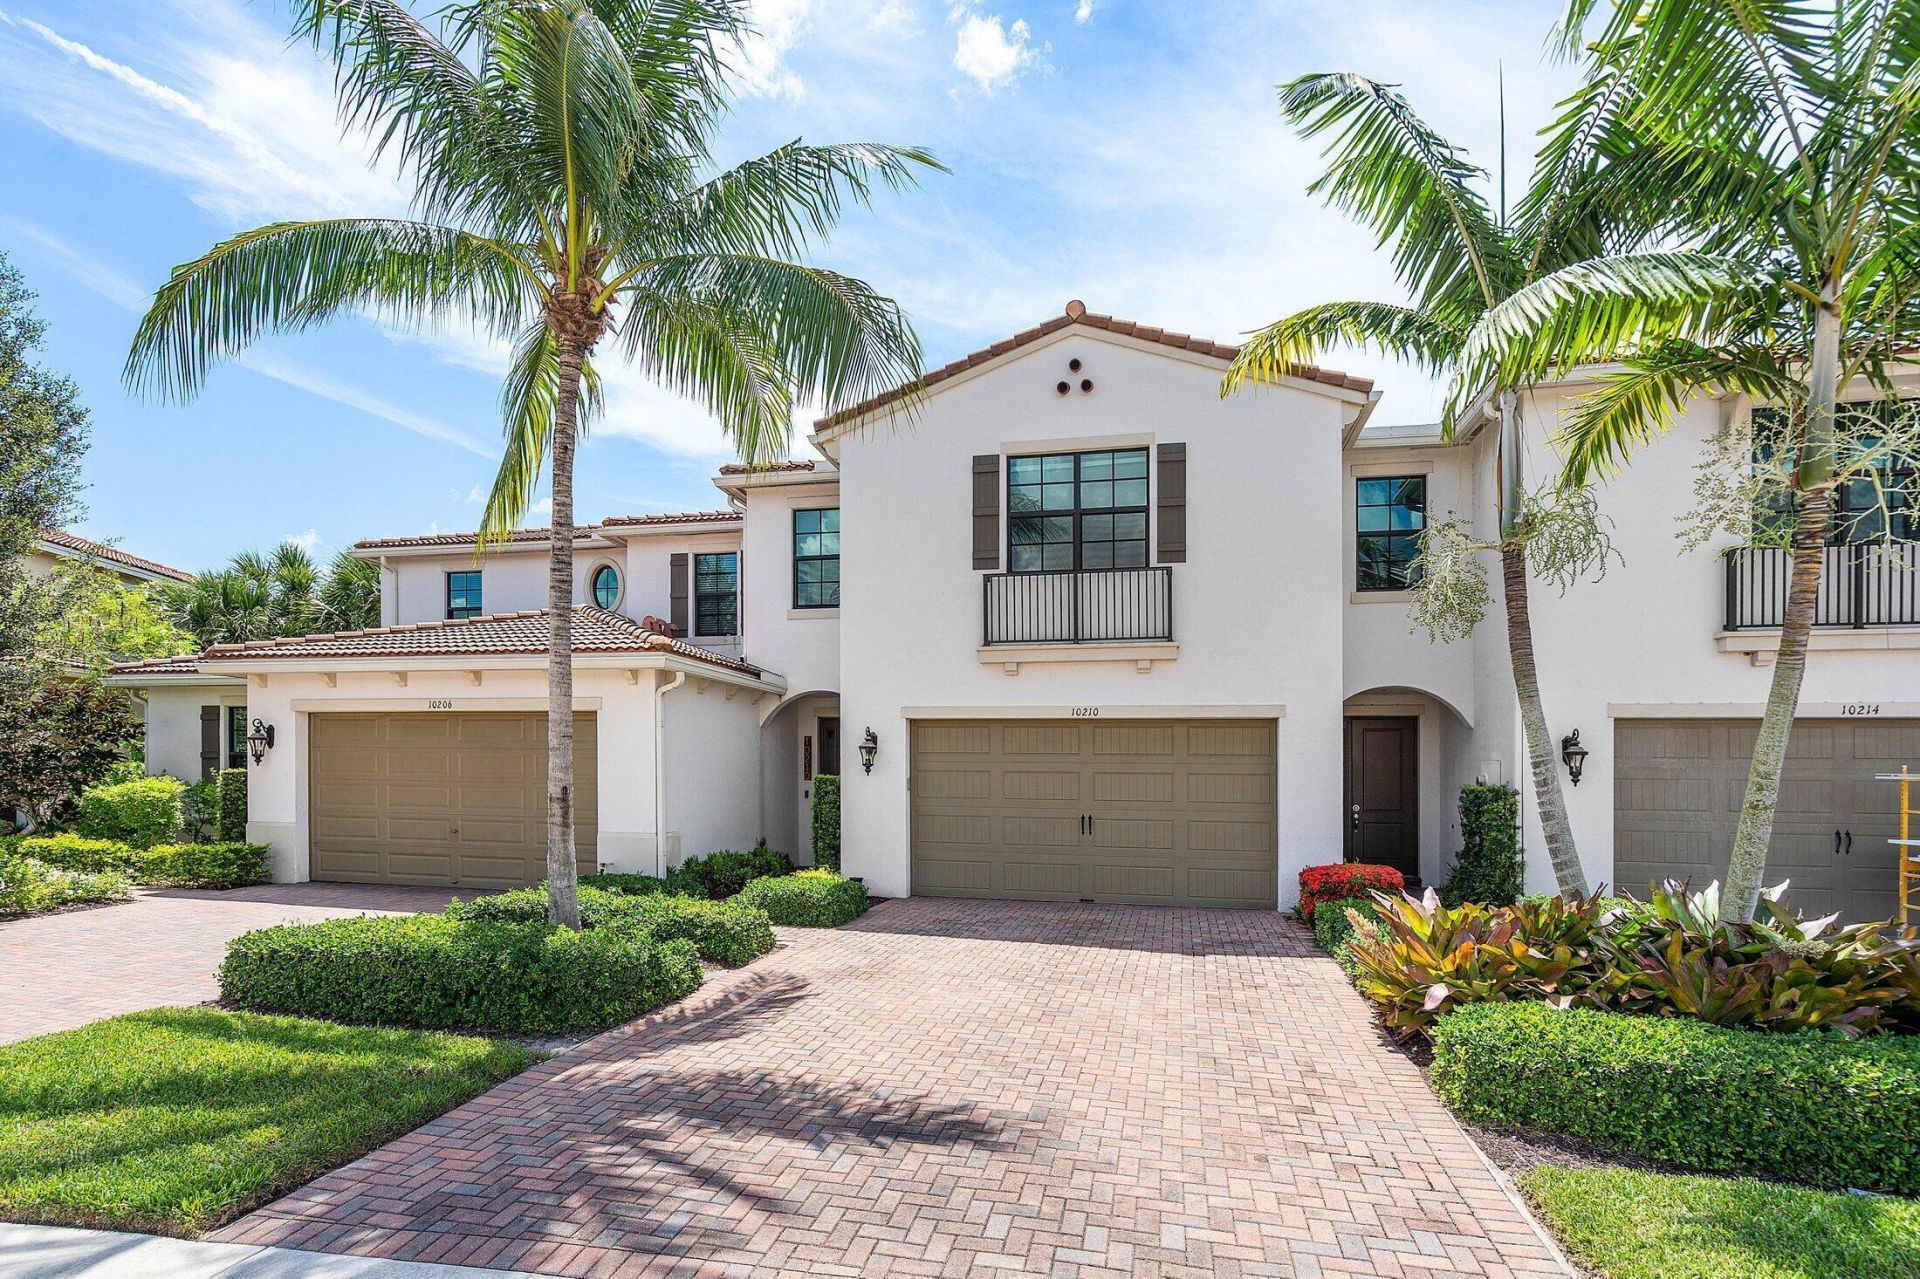
A Hidden Oasis! Amazing newer Townhome in gated community with upgraded finishes & golf course & water views. Foyer entry opens to Wide-Open Floor Plan with neutral porcelain Tile Floor on main floor. Spacious living area w/Hurricane Impact Sliders out to private east facing patio. Chef's Kitchen offers double GE Ovens, custom cabinets, huge Quartz Center Island. The 2nd floor has the spacious Primary Suite, 2 custom fitted walk-in closets & spa-inspired primary bath. 2 additional large bedrooms -one w/ walk-in closet. Guest Bath w/Tub. Custom Lights & Fans, Blackout Shades for bedrooms. Laundry room with NEW washer/dryer. 2 car garage w/ Epoxy Coat, expanded driveway. Resort-Style Amenities Include: Clubhouse, Fitness Center, Pool & Spa. Zoned For A-Rated Boca Raton Schools.
Property Features
Property Type: Rental - Townhouse
Cooling: Central Air, Paddle Fan(s)
Garage: 2 car attached
Heating: Central
Roof Type: Spanish Tile
Stories: 2.0
Year Built: 2018
Amenities
Entrance Foyer
Kitchen Island
Walk-In Closet(s)
Bedroom Layout - Split
Closet Cabinetry
Custom Mirrors
Storage
Other
Feature Descriptions
Appliances: Electric Water Heater, Cooktop, Dryer, Disposal, Dishwasher, Microwave, Oven, Refrigerator, Water Heater, Washer
Association Amenities: Billiard Room, Clubhouse, Fitness Center, Game Room, Management, Playground, Pool, Spa/Hot Tub, Trail(s), Manager On Site, Business Center, Community Room, Street Lights, Recreation Facilities
Deposit Information: 1st, Last, Security, Cleaning Fee, $1000 refundable deposit to HOA paid by Tenant
Exterior: CBS
Fencing: None
Flooring: Carpet, Ceramic Tile
Furnished: Unfurnished
Hot Tub: Yes
Laundry: Electric Dryer Hookup, Inside, Laundry Room, Upper Level, Washer Hookup
Parcel#: 00424730400000200
Parking: Attached Garage, Driveway, Garage Door Opener, Paver Block, Decorative, Garage
Parking Notes: Attached Garage, Driveway, Garage Door Opener, Paver
Patio/Porch: Patio - Covered, Patio
Pet Fee: 500
Pets Allowed: Yes, Number Limit, Size Limit
Rental Term: Annual (1 Year or More)
Restrictions: No Smoking, Parking - No Commercial Vehicles
Security: Gated - No Guard
Sewer: Public Sewer
Special View Info: Garden, Golf Course, Water, Pond
Sprinkler: Auto Sprinkler, Zoned Sprinkler
SQFT Living: 2131
Tenant Pays: Cable TV, Electricity, Water, Internet
Total Rooms: 7
Utilities: Cable Available, Electricity Connected, Sewer Connected, Water Available
Utilities: Cable Available, Electricity Connected, Sewer Connected, Water Available
Waterfront Features: None, Pond
Windows: Storm Window(s), Sliding
Room Sizes
Living Room: 14.7 X 18.2 Level Main
Kitchen: 12.6 X 12.6 Level Main
Primary Bedroom: 16 X 14 Level Upper
Bedroom 2: 13.11 X 12.1 Level Upper
Bedroom 3: 12 X 14.9 Level Upper
Local Schools
High School: Olympic Heights
Middle School: Eagles Landing
Elementary School: Hammock Pointe
Listed By / Shown By
Listed By
Agency Name: Campbell&Rosemurgy Real Estate
Agency Phone: 561-395-9355
Shown By
Agent Name: Sheri Jackson
Agent Phone: (954) 773-3340
Agency Title: Realty 100



Privacy Policy / DMCA Notice / ADA Accessibility


This site is hosted, designed and copyright
© 1994 - 2026 by
Delta Media Group, Inc. -- Patent Pending --
10210 Akenside Drive | MLS# B26055665
This property located at 10210 Akenside Drive, Boca Raton, FL 33428 is currently listed for rent with an asking price of $4,450 / Annual (1 Year or More). Search Boca Raton real estate on sjackson.realty100.com today.