SheriJackson

BEDS4
BATHS2 full
SQUARE FEET1,715
MLS#S5154038
STATUSActive
PROPERTY TYPEResidential - Single Family
SUBDIVISIONSUMMERVIEW XING
Property Description
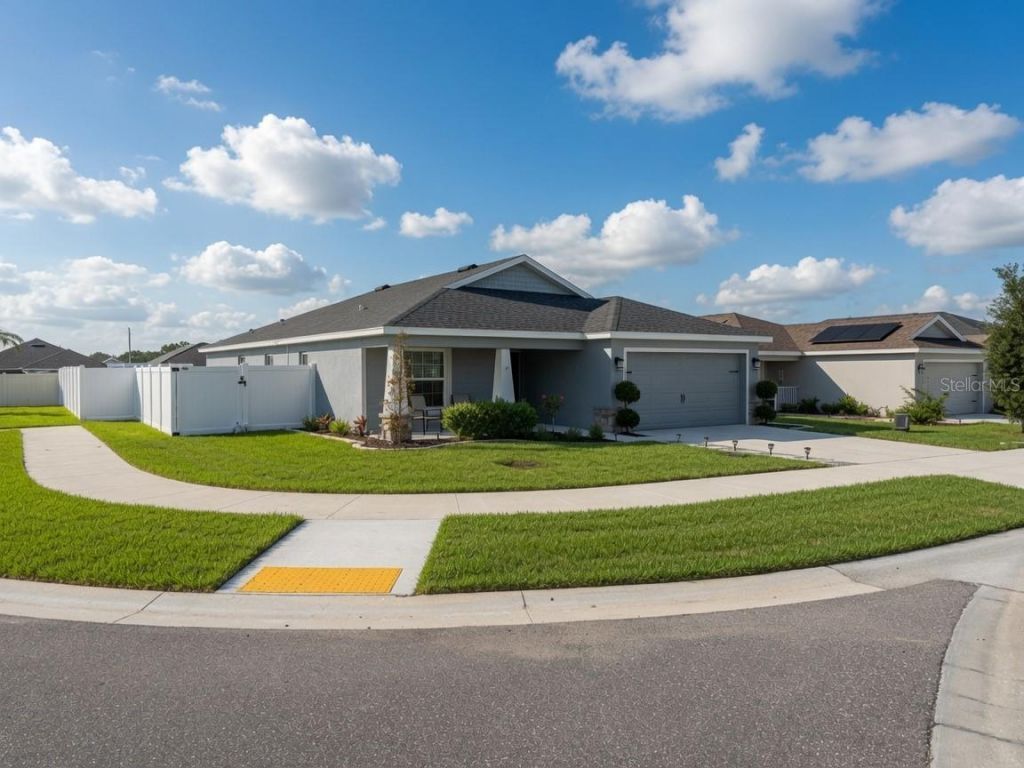
Welcome to your new home! Priced to sell with motivated sellers, this home resides on a highly desirable corner lot with a fully fenced yard and distanced from neighboring homes providing rare privacy for the area. Built in 2020, this well-maintained property features a 4 Bedroom, 2 Full-Bath plan with elevated ceilings in the open floor plan Living, Dining, and Kitchen areas providing a spacious feel. The Kitchen was fully remodeled in late 2025 adding new hardwood cabinets with soft-close drawers, quartz countertops, a three-foot undermount sink, and under-cabinet lighting. Unlike other homes in the area, 8-inch Luxury Vinyl Flooring was installed in 2025 with oversized baseboards throughout the home giving you a really unique place to call home. The large backyard also features a 12'x12' storage shed. Home water filtration system and recently replaced irrigation system (2026) are just some of the upgrades that set this home apart. Situated just off of US HWY 27 and US HWY 17-92 provides quick access to restaurants, grocery, retail, theme parks (Disney, Universal, Lego Land, Sea Word, Bok Tower, and more in a rapidly expanding area. Community pool, park, and soccer field are in close proximity. Move-in ready and a place you can be proud to call home!
Property Features
Property Type: Residential - Single Family
Cooling: Central Air
Fenced: Yes
Garage: 2 car attached
Heating: Central, Electric
Lot Size: 0.16 Acres
Roof Type: Shingle
Stories: 1.0
Taxes: $7,580
Year Built: 2020
Amenities
Ceiling Fans(s)
Open Floorplan
Window Treatments
Sliding Doors
Sprinkler Metered
Feature Descriptions
Appliances: Dishwasher, Disposal, Dryer, Electric Water Heater, Exhaust Fan, Microwave, Range, Refrigerator, Washer, Water Softener
Days on Site: 1
Directions: South on HWY 27 to Left on Patterson Rd to Right on Zion Dr. House on Right
Exterior: Block, Stone, Stucco
Fencing: Vinyl
Flood Zone Code: X
Flooring: Luxury Vinyl
Foundation: Slab
HOA Fee: 125/ Annually
HOA Y/N: Yes
Home Warranty Y/N: No
Listing Terms: Cash, Conventional, FHA, VA Loan
Lot Dimensions: 0.16
Ownership: Fee Simple
Pets Allowed: Cats OK, Dogs OK
Property Attached Y/N: No
Property Sub-Type: Single Family Residence
Sewer: Public Sewer
Showing Instructions: Call Owner, Call Seller Direct
Special Sale Provisions: None
Utilities: Public
Water: Public
Water Access Y/N: No
Room Sizes
Primary Bedroom: 15.4x15.9
Bedroom 2: 10.6x10.6
Bedroom 3: 10.6x10.6
Bedroom 4: 10.6x10.6
Kitchen: 14.8x8.1
Living Room: 14.8x20.7
Dinette: 10.4x11.4
Laundry: 7.1x5.7
Primary Bathroom: 9.1x10.2
Bathroom 2: 9x5
Local Schools
High School: Ridge Community Senior High
Middle School: Boone Middle
Elementary School: Horizons Elementary
Listed By / Shown By
Listed By
Agency Name: JACKIE GUELDE REALTY INC.
Agency Contact: 407-847-6272
Shown By
Agent Name: Sheri Jackson
Agent Phone: (954) 773-3340
Agency Title: Realty 100

Estimate Your Payment
Estimated Payment
$ 1,474.94 per month $745.56 Principal & Interest $631.67 Property Tax $97.71 Homeowner's InsuranceChange Payment Information



Member Participants (and their affiliated licensees, if applicable) shall indicate on their websites that IDX information is provided exclusively for consumers’ personal non-commercial use, that it may not be used for any purpose other than to identify prospective properties consumers may be interested in purchasing, that the data is deemed reliable but is not guaranteed by MLS GRID, and that the use of the MLS GRID Data may be subject to an end user license agreement prescribed by the Member Participant’s applicable MLS if any and as amended from time to time. MLS GRID may, at its discretion, require use of other disclaimers as necessary to protect Member Participant, and/or their MLS from liability.
Based on information submitted to the MLS GRID. All data is obtained from various sources and may not have been verified by broker or MLS GRID. Supplied Open House Information is subject to change without notice. All information should be independently reviewed and verified for accuracy. Properties may or may not be listed by the office/agent presenting the information.
Privacy Policy / DMCA Notice / ADA Accessibility


This site is hosted, designed and copyright
© 1994 - 2026 by
Delta Media Group, Inc. -- Patent Pending --
1032 Zion Drive | MLS# S5154038
This single family home located at 1032 Zion Drive , Haines City, FL 33844 is currently listed for sale with an asking price of $335,000. This property was built in 2020 and has 4 bedrooms and 2 full baths with 1715 sq. ft. Zion Drive is located in the SUMMERVIEW XING subdivision. Search SUMMERVIEW XING real estate on sjackson.realty100.com today.