SheriJackson

BEDS3
BATHS2 full
SQUARE FEET2,753
MLS#B26082099
STATUSActive
PROPERTY TYPEResidential - Single Family
SUBDIVISIONNOB HILL ESTATES 2 SEC
Property Description
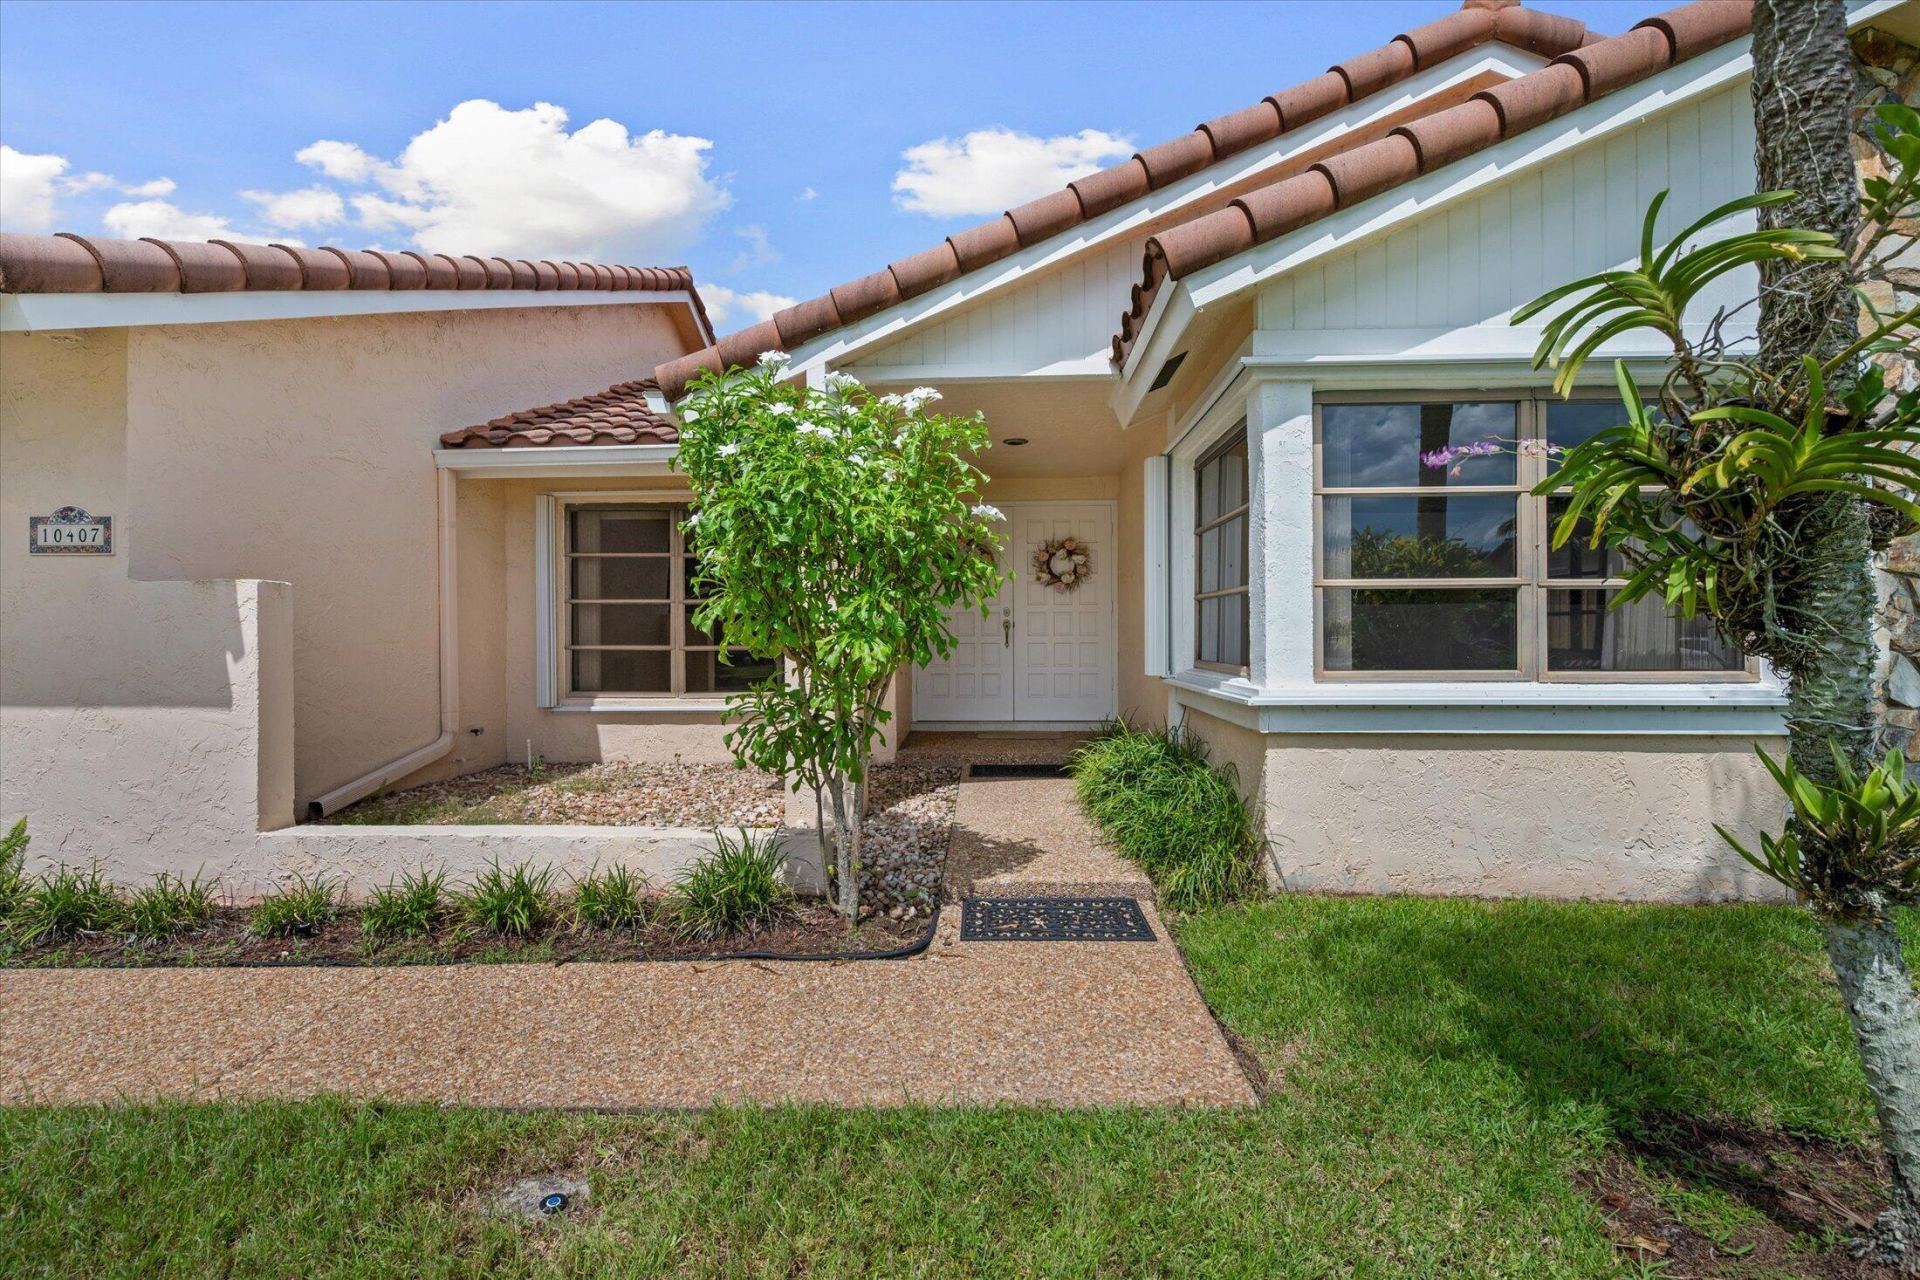
GREAT HOME, GREAT LOCATION, ENDLESS POTENTIAL. Don't Miss this beautiful 3 bed/2 bath house on a quiet street in desirable Nob Hill Estates. This lovingly maintained home offers a wonderful blend of style, comfort, functionality & curb appeal, with room to create your own backyard retreat or add a pool. Step inside to a bright, open layout w/ generously sized living & family areas, vaulted ceilings, spacious bedrooms, large baths & an abundance of natural light. The kitchen is updated & features elegant granite counters, newer stainless appliances, views to the back porch & yard. Add'l features include a 2-car garage w/ epoxy flooring; Rheem AC (2016) & Hot Water Heater (2023); barrel tile roof (12/2009); newer interior washer/dryer, hard-wired alarm, full accordion protect & No HOA restr. Ideally located near top-rated schools (walk kids to community gate to Central Park), premier shopping, dining, and parks, with easy access to I-595, I-95, I-75, and Florida's Turnpike.
Property Features
Property Type: Residential - Single Family
Cooling: Central Air, Ceiling Fan(s), Electric
Garage: 2 car attached
Heating: Central, Electric
Home Style: Ranch, Traditional
Lot Size: 0.16 Acres
Roof Type: Barrel, Tile
Stories: 1.0
Taxes: $3,391
Year Built: 1985
Amenities
Entrance Foyer
High Ceilings
Kitchen Island
Pantry
Vaulted Ceiling(s)
Walk-In Closet(s)
Bedroom Layout - Stacked
Custom Mirrors
Pull Down Stairs
Feature Descriptions
Appliances: Electric Water Heater, Cooktop, Dryer, Disposal, Dishwasher, Electric Range, Ice Maker, Microwave, Oven, Refrigerator, Vented Exhaust Fan, Water Heater, Washer, Electric Cooktop, Range
Days on Site: 1
Exterior: Attic/Crawl Hatchway(s) Insulated, Block, Concrete, S
Fencing: Back Yard, Wood
Flooring: Carpet, Ceramic Tile, Tile
Furnished: Unfurnished
Laundry: Common Area, In Hall, Inside, Main Level
Lot: Room for Pool, Sidewalks, Landscaped
Lot: Room for Pool, Sidewalks, Landscaped
Other Equipment: Irrigation Equipment
Parcel#: 504106031630
Parking: Asphalt, Driveway, Garage Door Opener, Garage, Attached Garage, Attached
Parking Notes: Asphalt, Driveway, Garage Door Opener, Garage, Attache
Patio/Porch: Patio - Covered, Patio - Screened, Porch - Open, Patio, Porch
Pets Allowed: Yes, Pet Restrictions Possible
Restrictions: Other Restrictions
Security: yes
Security: Smoke Detector(s), Security System
Sewer: Public Sewer
Special View Info: Garden
Sprinkler: Other Sprinkler
SQFT Living: 2043
Structure Type: House
Total Rooms: 3
Utilities: Cable Available, Electricity Available, Phone Available, Sewer Connected, Water Connected
Utilities: Cable Available, Electricity Available, Phone Available, Sewer Connected, Water Connected
Water: Public
Windows: Blinds, Drapes
Local Schools
High School: Plantation
Middle School: Seminole
Elementary School: Central Park
Listed By / Shown By
Listed By
Agency Name: Bruckman Realty, LLC
Agency Phone: 305-421-7294
Shown By
Agent Name: Sheri Jackson
Agent Phone: (954) 773-3340
Agency Title: Realty 100

Estimate Your Payment
Estimated Payment
$ 2,167.99 per month $1,666.95 Principal & Interest $282.58 Property Tax $218.46 Homeowner's InsuranceChange Payment Information


Privacy Policy / DMCA Notice / ADA Accessibility


This site is hosted, designed and copyright
© 1994 - 2026 by
Delta Media Group, Inc. -- Patent Pending --
10407 NW 7th Street | MLS# B26082099
This single family home located at 10407 NW 7th Street, Plantation, FL 33324 is currently listed for sale with an asking price of $749,000. This property was built in 1985 and has 3 bedrooms and 2 full baths with 2753 sq. ft. NW 7th Street is located in the NOB HILL ESTATES 2 SEC subdivision. Search NOB HILL ESTATES 2 SEC real estate on sjackson.realty100.com today.