SheriJackson

BEDS4
BATHS3 full
SQUARE FEET1,914
MLS#S5160268
STATUSActive
PROPERTY TYPERental - Townhouse
SUBDIVISIONSTONEYBROOK SOUTH NORTH PRCL
Property Description
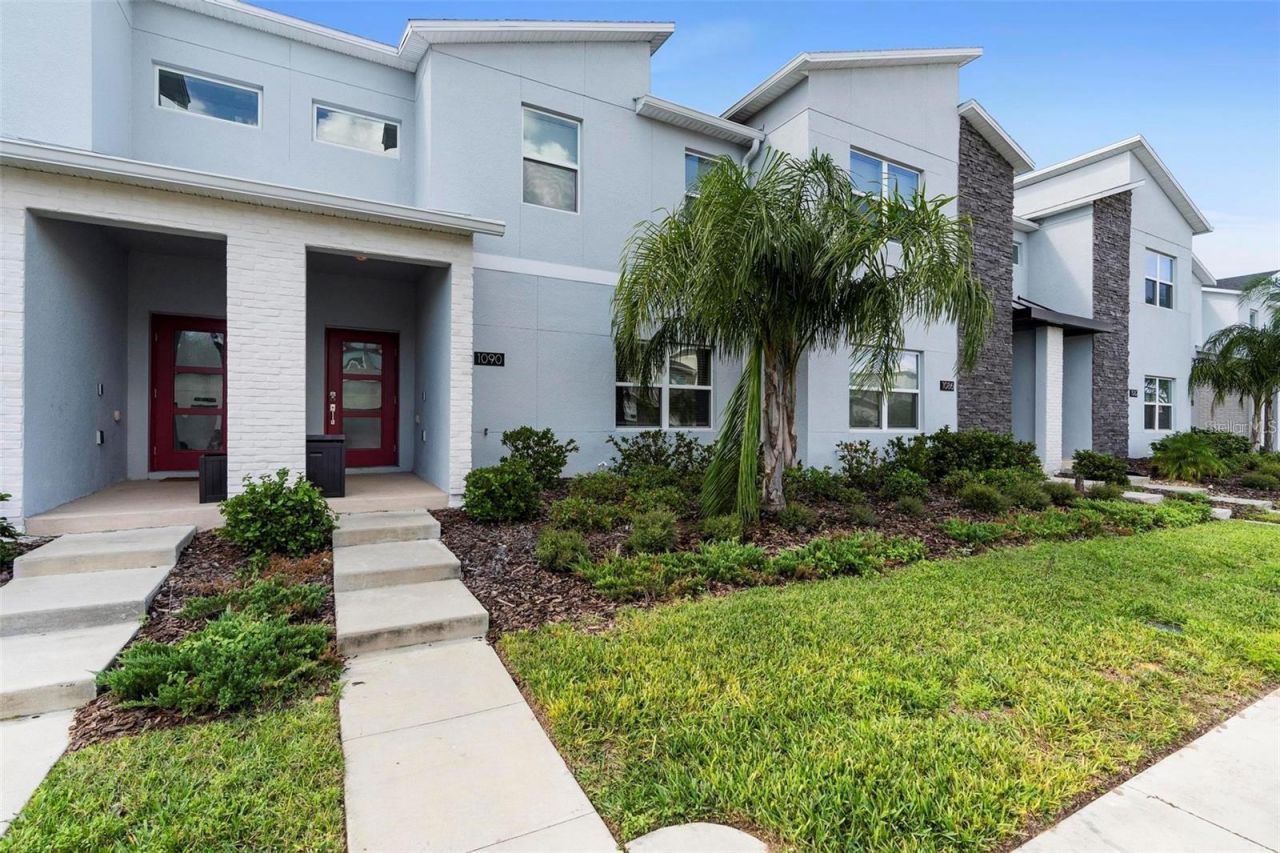
Welcome to The Oasis at Champions Gate! This stunning two-story townhome, located in a secure GATE COMMUNITY, is move-in ready and FULLY FURNISHED. On the main floor, you'll be greeted by a spacious living room perfect for relaxation or entertaining. The upgraded kitchen features stainless steel appliances and stylish cabinetry, providing a modern touch. Step outside from the living room to your private screened-in POOL, ideal for soaking up the Florida sunshine. A BEDROOM and FULL BATHROOM are conveniently located on the FIRST FLOOR, making this home versatile for guests or family. Upstairs, the split floor plan offers a large master bedroom with an en-suite bathroom, two additional bedrooms, and another full bathroom. Champions Gate boasts an array of RESORT-STYLE amenities, including an 18-Hole Golf Course, restaurant, bar, community pool, clubhouse, lazy river, and splash park. This prime location provides easy access to Disney Parks, major highways like I-4, 27, 429, and 417, and is close to shopping, dining, and entertainment. Internet and cable are included; only pool care is required. This is a vacation rental community so postal service is not available. Tenant needs to get PO Box for mail. Don't miss the chance to rent this incredible home-schedule your showing today!
Property Features
Property Type: Rental - Townhouse
Cooling: Central Air
Heating: Central
Lot Size: 0.06 Acres
Stories: 2.0
Year Built: 2021
Amenities
Ceiling Fans(s)
High Ceilings
Kitchen/Family Room Combo
Open Floorplan
Feature Descriptions
Appliances: Convection Oven, Cooktop, Dishwasher, Disposal, Dryer, Electric Water Heater, Microwave, Refrigerator, Washer
Community Features: Clubhouse, Gated Community - Guard, Playground, Pool, Restaurant, Sidewalks
Directions: Follow GPS instructions
Flood Zone Code: X
HOA Y/N: Yes
Home Warranty Y/N: No
Lease Terms: Twelve Months
Lot Dimensions: 0.06
Number of Pets: 1
Pets Allowed: Breed Restrictions, Dogs OK
Pets Restrictions: No more than 1 dog allowed. Pet Deposit may be required.
Pool: In Ground, Screen Enclosure
Property Attached Y/N: No
Property Sub-Type: Townhouse
Showing Instructions: Combination Lock Box
Swimming Pool: Yes
Water Access Y/N: No
Listed By / Shown By
Listed By
Agency Name: LPT REALTY, LLC
Agency Contact: 877-366-2213
Shown By
Agent Name: Sheri Jackson
Agent Phone: (954) 773-3340
Agency Title: Realty 100




Member Participants (and their affiliated licensees, if applicable) shall indicate on their websites that IDX information is provided exclusively for consumers’ personal non-commercial use, that it may not be used for any purpose other than to identify prospective properties consumers may be interested in purchasing, that the data is deemed reliable but is not guaranteed by MLS GRID, and that the use of the MLS GRID Data may be subject to an end user license agreement prescribed by the Member Participant’s applicable MLS if any and as amended from time to time. MLS GRID may, at its discretion, require use of other disclaimers as necessary to protect Member Participant, and/or their MLS from liability.
Based on information submitted to the MLS GRID. All data is obtained from various sources and may not have been verified by broker or MLS GRID. Supplied Open House Information is subject to change without notice. All information should be independently reviewed and verified for accuracy. Properties may or may not be listed by the office/agent presenting the information.
Privacy Policy / DMCA Notice / ADA Accessibility


This site is hosted, designed and copyright
© 1994 - 2026 by
Delta Media Group, Inc. -- Patent Pending --
1090 Splash Shot Place | MLS# S5160268
This property located at 1090 Splash Shot Place , Davenport, FL 33896 is currently listed for rent with an asking price of $3,000 / Monthly. Search Davenport real estate on sjackson.realty100.com today.