SheriJackson

BEDS4
BATHS3 full 1 partial
SQUARE FEET5,004
MLS#B26064682
STATUSActive
PROPERTY TYPEResidential - Single Family
SUBDIVISIONST LUCIE ESTATES
Property Description
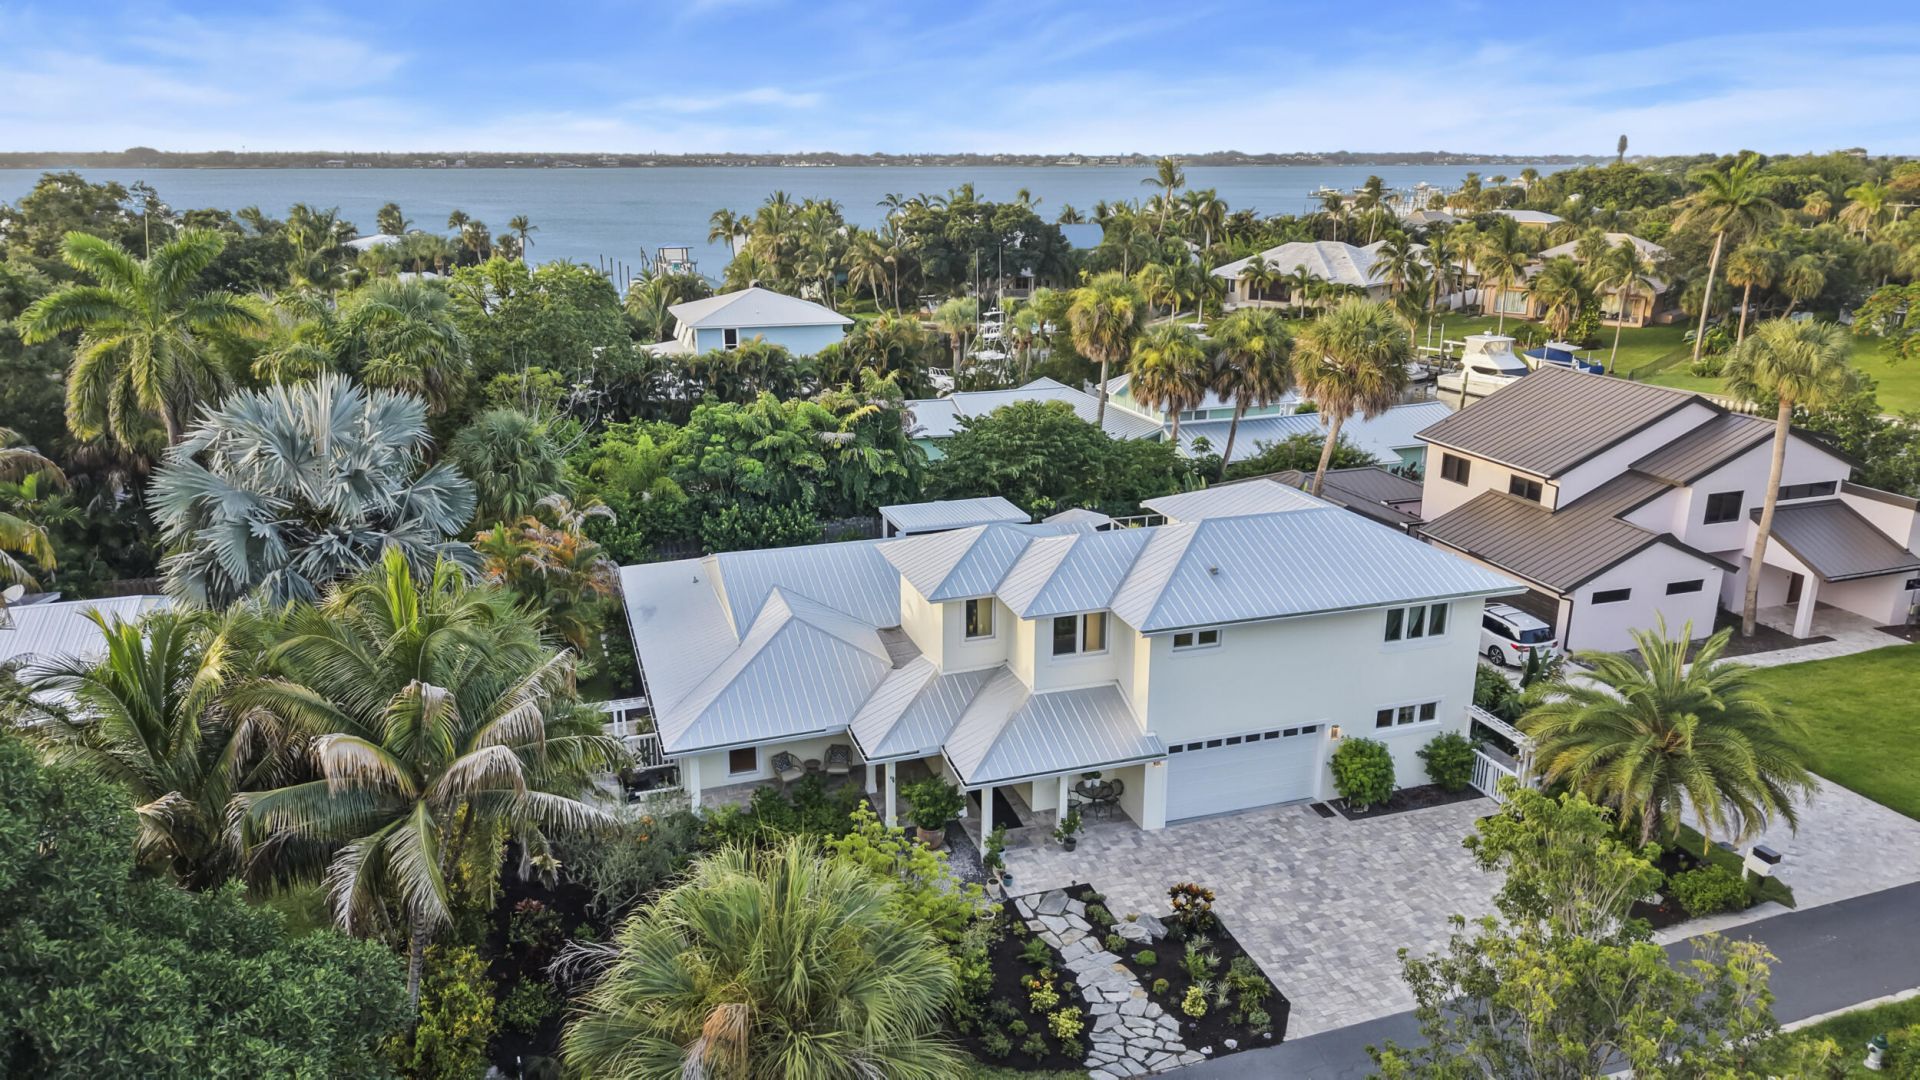
Enter this amazing home through a two-story foyer, leading to an open concept home with a multi-functioning layout, diffused lighting, 9'ft ceilings with custom soffit lighting and a stylish gas fireplace for cozy winter days. The chef-inspired kitchen features Thermidor Masterpiece appliances, quartz countertops, custom built cabinetry and view of the magnificent pool and outdoor area with lush landscaping and an amazing outdoor kitchen with quartz countertop, a top-rated built-in Al Fresca gas rotisserie grill, protected by a hurricane grade aluminum pergola. This home was redesigned and rebuilt in 2021 to provide 3 bedrooms and 2.5 baths on the main floor, with the second floor (accessible by stairs or elevator) devoted to the Primary Bedroom Suite with (see Supplement Remarks)... adjoining walk-in closets, spacious bath with two sinks, quartz countertops, soaking tub and shower. The Bedroom flows to an adjoining room, suitable for an office, nursery, or reading room that leads to a patio overlooking the pool and backyard with glimpses of Krueger Creek and the Saint Lucie River. This home offers ultimate privacy, yet is only a mile from historic downtown Stuart and 12 blocks from the Cleveland Clinic Medical Center.
Property Features
Property Type: Residential - Single Family
Cooling: Central Air, Ceiling Fan(s), Paddle Fan(s)
Fenced: Yes
Garage: 2 car attached
Heating: Central
Home Style: Contemporary
Lot Size: 0.23 Acres
Roof Type: Metal
Stories: 2.0
Taxes: $15,431
Year Built: 2022
Amenities
Entrance Foyer
High Ceilings
Pantry
Walk-In Closet(s)
Upstairs Living Area
Storage
Courtyard
Garden
Outdoor Kitchen
Outdoor Shower
Custom Lighting
Feature Descriptions
Accessibility: Accessible Elevator Installed
Appliances: Electric Water Heater, Cooktop, Dryer, Disposal, ENERGY STAR Qualified Dishwasher, ENERGY STAR Qualified Refrigerator, ENERGY STAR Qualified Washer, ENERGY STAR Qualified Dryer, Gas Range, Microwave, Oven, Vented Exhaust Fan, Water Heater, Washer, Gas Cooktop
Days on Site: 79
Exterior: Block, Concrete, CBS
Fencing: Fenced
Flooring: Ceramic Tile
Laundry: Laundry Room
Parcel#: 033841009008000903
Parking: Garage, Attached Garage
Parking Notes: Garage, Attached Garage
Pets Allowed: Yes, No Restrictions
Pool: Heated, In Ground, Salt Water
Restrictions: No Restrictions
Sewer: Public Sewer
SQFT Living: 4350
Structure Type: House
Swimming Pool: Yes
Total Rooms: 11
Utilities: Cable Connected, Electricity Connected, Propane, Sewer Connected, Water Connected
Utilities: Cable Connected, Electricity Connected, Propane, Sewer Connected, Water Connected
Water: Public
Windows: ENERGY STAR Qualified Windows
Room Sizes
Kitchen: 20 X 14 Level First
Living Room: 27 X 21 Level First
Primary Bedroom: 16 X 32 Level Second
Family Room: 19 X 23 Level First
Dining Room: 10 X 12 Level First
Foyer: 13 X 14 Level First
Great Room: 11 X 23 Level First
Bedroom 2: 13 X 15 Level First
Bedroom 3: 13 X 10 Level First
Bedroom 4: 13 X 13 Level First
Laundry: 7 X 14 Level First
Local Schools
High School: Jensen Beach
Middle School: Stuart
Elementary School: J.D. Parker
Listed By / Shown By
Listed By
Agency Name: RE/MAX of Stuart
Agency Phone: 772-220-1116
Shown By
Agent Name: Sheri Jackson
Agent Phone: (954) 773-3340
Agency Title: Realty 100

Estimate Your Payment
Estimated Payment
$ 5,942.80 per month $4,117.30 Principal & Interest $1,285.92 Property Tax $539.58 Homeowner's InsuranceChange Payment Information


Privacy Policy / DMCA Notice / ADA Accessibility


This site is hosted, designed and copyright
© 1994 - 2026 by
Delta Media Group, Inc. -- Patent Pending --
1117 SE Osceola Street | MLS# B26064682
This single family home located at 1117 SE Osceola Street, Stuart, FL 34996 is currently listed for sale with an asking price of $1,850,000. This property was built in 2022 and has 4 bedrooms and 3 full and 1 partial baths with 5004 sq. ft. SE Osceola Street is located in the ST LUCIE ESTATES subdivision. Search ST LUCIE ESTATES real estate on sjackson.realty100.com today.