SheriJackson

BEDS4
BATHS3 full
SQUARE FEET1,826
MLS#A12124692
STATUSActive
PROPERTY TYPEResidential - Townhouse
SUBDIVISIONMEADOW PINES
Property Description
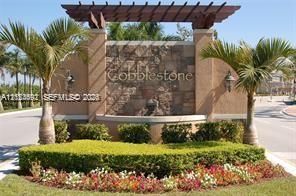
Cobblestone, Pembroke Pines is a community with the ultimate in privacy. It can not be seen from any roadway. Nestled just off of I-75, the community boasts a resort style pool, exercise/weight room, two childrens parks, 24/7 gate guarded security off of Pines Blvd and an owners only entrance off Pembroke Road. Walking distance to shops, restaurants, Planet Fitness, and Whole Foods.This unit is a 3/3 with one bed and bath downstairs and a loft upstairs. It has a central patio just off the kitchen and a large second story porch overlooking the Cobblestone preserve.Monthly maintenance includes cable, high speed internet, alarm, front of home lawn maintenance and security. More photos coming soon.
Property Features
Property Type: Residential - Townhouse
Cooling: Ceiling Fan(s), Central Air
Fenced: Yes
Garage: 2
Heating: Central
Stories: 2.0
Taxes: $10,182
Year Built: 2012
Amenities
First Floor Entry
Family Room
Loft
None
Courtyard
Feature Descriptions
Appliances: Dishwasher, Disposal, Dryer, Electric Range, Microwave, Refrigerator, Washer
Association Amenities: Child Play Area, Clubhouse-Clubroom, Exercise Room, Pool
Crops Included Y/N: No
Door Features: High Impact Doors
Exterior: Concrete Block With Brick
HOA Fee: 475/ Monthly
Home Warranty Y/N: No
Lease Considered Y/N: No
Listing Terms: All Cash, Conventional, FHA, VA Loan
Other Equipment: Automatic Garage Door Opener
Parcel#: 514015042740
Parking: 2 Or More Spaces, Covered, On Street
Parking Notes: 2 Or More Spaces, Covered, On Street
Property Attached Y/N: Yes
Property Sub-Type: Townhouse
Security: Complex Fenced, Guard At Site, Unit Alarm
Special View Info: Other View
Window: Complete Impact Glass
Local Schools
Middle School: Walter C. Young
Elementary School: Silver Shores
Listed By / Shown By
Listed By
Agency Name: The Keyes Company
Agency Phone: 954-966-0631
Shown By
Agent Name: Sheri Jackson
Agent Phone: (954) 773-3340
Agency Title: Realty 100

Estimate Your Payment
Estimated Payment
$ 2,232.73 per month $1,223.84 Principal & Interest $848.50 Property Tax $160.39 Homeowner's InsuranceChange Payment Information


Privacy Policy / DMCA Notice / ADA Accessibility


This site is hosted, designed and copyright
© 1994 - 2026 by
Delta Media Group, Inc. -- Patent Pending --
1128 SW 146th Ter | MLS# A12124692
This townhouse located at 1128 SW 146th Ter , Pembroke Pines, FL 33027 is currently listed for sale with an asking price of $549,900. This property was built in 2012 and has 4 bedrooms and 3 full baths with 1826 sq. ft. SW 146th Ter is located in the MEADOW PINES subdivision. Search MEADOW PINES real estate on sjackson.realty100.com today.