SheriJackson

BEDS3
BATHS2 full
SQUARE FEET1,600
MLS#TB8560476
STATUSActive
PROPERTY TYPEResidential - Single Family
SUBDIVISIONMESLER ACRES
Property Description
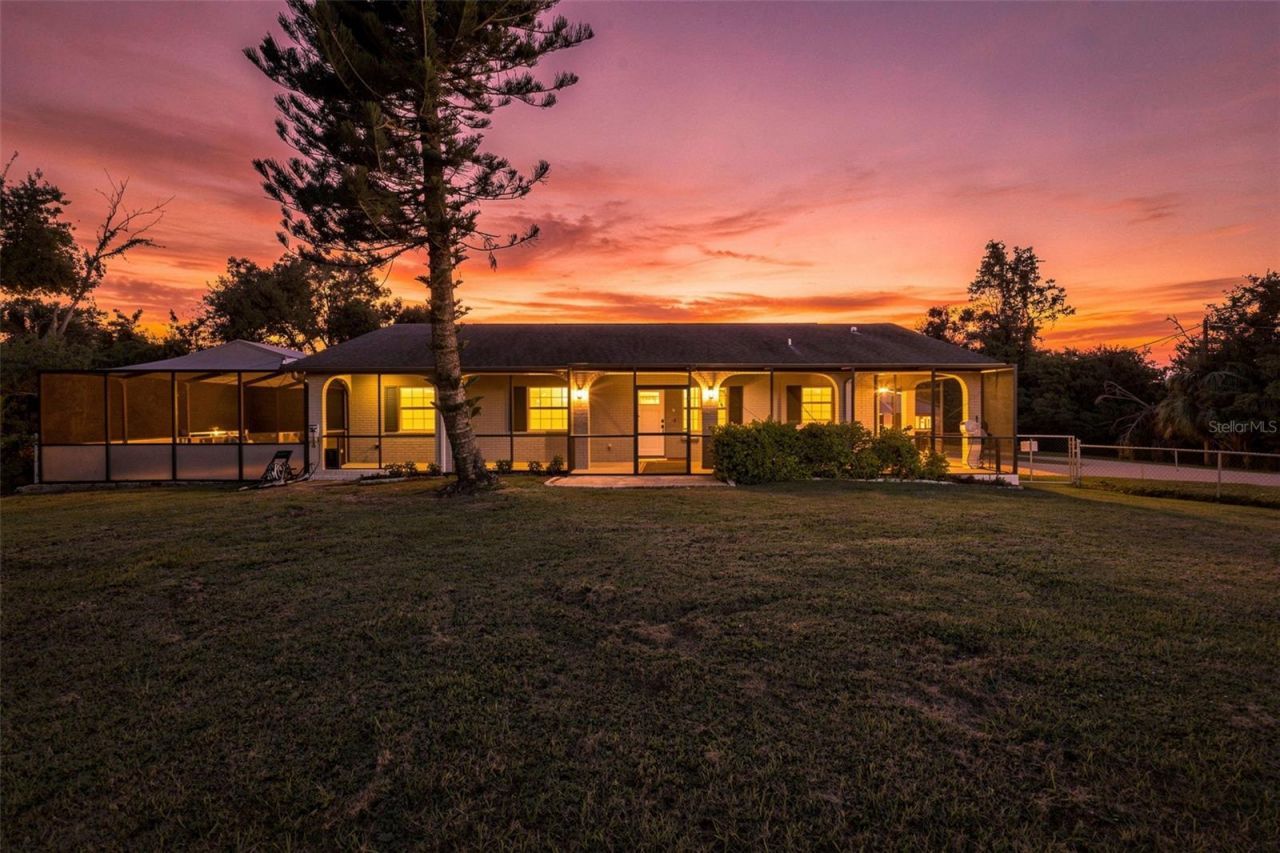
RARE OPPORTUNITY! 3.5 ACRES, ASC-1 ZONING, BEAUTIFULLY RENOVATED HOME, PRIVATE SCREENED POOL, DETACHED GARAGE & WORKSHOP-NO HOA, NO CDD & FLOOD ZONE X! Furnished Photos are Virtually Staged.Welcome to your private slice of Florida paradise in Mesler Acres of Gibsonton! Situated on 3.5 beautifully maintained acres, this exceptional property combines peaceful country living, modern upgrades, and endless possibilities-all just minutes from Tampa!Surrounded by mature trees and natural greenery, this private retreat offers space, flexibility, and a picturesque setting. Whether you're dreaming of a homestead, room for recreational vehicles, or simply a peaceful escape, this property delivers!BRING YOUR HORSES, CHICKENS & HOMESTEADING DREAMS! Zoned ASC-1 (Agricultural Single-Family Conventional), with an Acreage Class 7 designation, the property offers potential for horses, livestock, gardening, and agricultural uses, subject to county regulations. Enjoy expansive cleared acreage, a large fenced yard perfect for pets, gated rear access, and a crushed-shell driveway extending into the back of the property. Best of all, NO HOA OR CDD!Step inside this beautifully renovated 3-bedroom, 2-bathroom home with approximately 1,600 square feet of thoughtfully updated living space. Featuring luxury vinyl plank flooring, a stunning modern kitchen with updated appliances, renovated bathrooms, window blinds throughout, and a smart-home-compatible security system, this move-in-ready home blends comfort with style.YOUR PRIVATE OUTDOOR OASIS! Relax on the charming wraparound porch extending along two sides of the home, including a screened portion, or enjoy your large screened-in swimming pool, resurfaced in 2023 with an enclosure addition in 2024. Perfect for entertaining, unwinding, and enjoying Florida's beautiful weather!ROOM FOR ALL YOUR TOYS & HOBBIES! The impressive 22' x 25' detached two-car garage (2021) provides ample vehicle and equipment storage, while a separate 10' x 20' electrified workshop features built-in cabinets and a workbench. A paved driveway, extensive fencing, and gated access to the mostly cleared rear acreage add convenience and versatility.PRIME LOCATION! Enjoy country privacy just 2 miles from I-75, approximately 20 minutes to Downtown Tampa, 25 minutes to Hyde Park, and 35 minutes to Tampa International Airport. The Alafia River, Apollo Beach, shopping, dining, and everyday conveniences are all nearby!EXTENSIVE UPDATES & IMPROVEMENTS:2019: New roof2021: Luxury vinyl plank flooring, renovated primary bathroom, detached garage, water heater, blinds & interior painting2022: Renovated kitchen with updated appliances & new A/C system2023: Swimming pool resurfaced2024: Pool enclosure addition2025: Renovated secondary bathroom & whole-house generator inlet with transfer switch2026: Fresh paint updatesTHE BEST OF BOTH WORLDS-COUNTRY FREEDOM WITH CITY CONVENIENCE! With 3.5 acres of privacy, agricultural possibilities, modern renovations, exceptional storage, and resort-style outdoor living, this one-of-a-kind property offers an incredible opportunity to enjoy the Florida lifestyle!Schedule your private showing today!Fridge in the shed does not convey.
Property Features
Property Type: Residential - Single Family
Cooling: Central Air
Fenced: Yes
Garage: 2
Heating: Central, Electric
Lot Size: 3.52 Acres
Roof Type: Shingle
Stories: 1.0
Taxes: $7,225
Year Built: 1998
Amenities
Ceiling Fans(s)
High Ceilings
Kitchen/Family Room Combo
Open Floorplan
Primary Bedroom Main Floor
Solid Surface Counters
Split Bedroom
Stone Counters
Thermostat
Vaulted Ceiling(s)
Walk-In Closet(s)
Window Treatments
Garden
Hurricane Shutters
Lighting
Storage
Feature Descriptions
Additional Rooms: Inside Utility
Appliances: Built-In Oven, Cooktop, Dishwasher, Disposal, Dryer, Electric Water Heater, Microwave, Range, Refrigerator, Washer
Directions: Exit 250 from I-75, head west on Gibsonton Drive, south/left at the first light East Bay Road, turn right onto Symmes road and left onto Messler Road.
Exterior: Block
Fencing: Chain Link
Flood Zone Code: X
Flooring: Ceramic Tile, Luxury Vinyl
Foundation: Slab
Home Warranty Y/N: No
Listing Terms: Cash, Conventional, FHA
Lot: Cleared, Landscaped, Level, Oversized Lot, Rectangle, Paved
Lot Dimensions: 3.52
Other Structures: Shed(s), Storage, Workshop
Ownership: Fee Simple
Parking: Boat, Driveway, Off Street, Oversized, Parking Pad, RV Access/Parking
Parking Notes: Boat, Driveway, Off Street, Oversized, Parking Pad, RV
Patio/Porch: Covered, Front Porch, Patio, Screened, Side Porch
Pets Allowed: Yes
Pool: In Ground, Screen Enclosure
Property Attached Y/N: No
Property Sub-Type: Single Family Residence
Security: Security System, Smoke Detector(s)
Sewer: Septic Tank
Showing Instructions: Supra Lock Box, Appointment Only, ShowingTime
Special Sale Provisions: None
Swimming Pool: Yes
Utilities: Cable Available, Electricity Connected, Public, Water Connected
Vegetation: Trees/Landscaped
Water: Public
Water Access Y/N: No
Windows: Blinds
Zoning: ASC-1
Room Sizes
Great Room: 17.3x22.5
Primary Bedroom: 14x13
Kitchen: 11.5x13
Bedroom 1: 12x15
Bedroom 2: 12x13
Balcony/Porch/Lanai: 10x54
Balcony/Porch/Lanai: 6x36
Listed By / Shown By
Listed By
Agency Name: COOPER & ASSOCIATES REALTY,INC
Agency Contact: 813-925-3900
Shown By
Agent Name: Sheri Jackson
Agent Phone: (954) 773-3340
Agency Title: Realty 100

Estimate Your Payment
Estimated Payment
$ 2,437.15 per month $1,622.44 Principal & Interest $602.08 Property Tax $212.63 Homeowner's InsuranceChange Payment Information



Member Participants (and their affiliated licensees, if applicable) shall indicate on their websites that IDX information is provided exclusively for consumers’ personal non-commercial use, that it may not be used for any purpose other than to identify prospective properties consumers may be interested in purchasing, that the data is deemed reliable but is not guaranteed by MLS GRID, and that the use of the MLS GRID Data may be subject to an end user license agreement prescribed by the Member Participant’s applicable MLS if any and as amended from time to time. MLS GRID may, at its discretion, require use of other disclaimers as necessary to protect Member Participant, and/or their MLS from liability.
Based on information submitted to the MLS GRID. All data is obtained from various sources and may not have been verified by broker or MLS GRID. Supplied Open House Information is subject to change without notice. All information should be independently reviewed and verified for accuracy. Properties may or may not be listed by the office/agent presenting the information.
Privacy Policy / DMCA Notice / ADA Accessibility


This site is hosted, designed and copyright
© 1994 - 2026 by
Delta Media Group, Inc. -- Patent Pending --
11711 Messler Road | MLS# TB8560476
This single family home located at 11711 Messler Road , Gibsonton, FL 33534 is currently listed for sale with an asking price of $729,000. This property was built in 1998 and has 3 bedrooms and 2 full baths with 1600 sq. ft. Messler Road is located in the MESLER ACRES subdivision. Search MESLER ACRES real estate on sjackson.realty100.com today.