SheriJackson

BEDS2
BATHS2 full
SQUARE FEET2,205
MLS#B26056274
STATUSActive
PROPERTY TYPEResidential - Townhouse
SUBDIVISIONEAGLEWOOD
Property Description
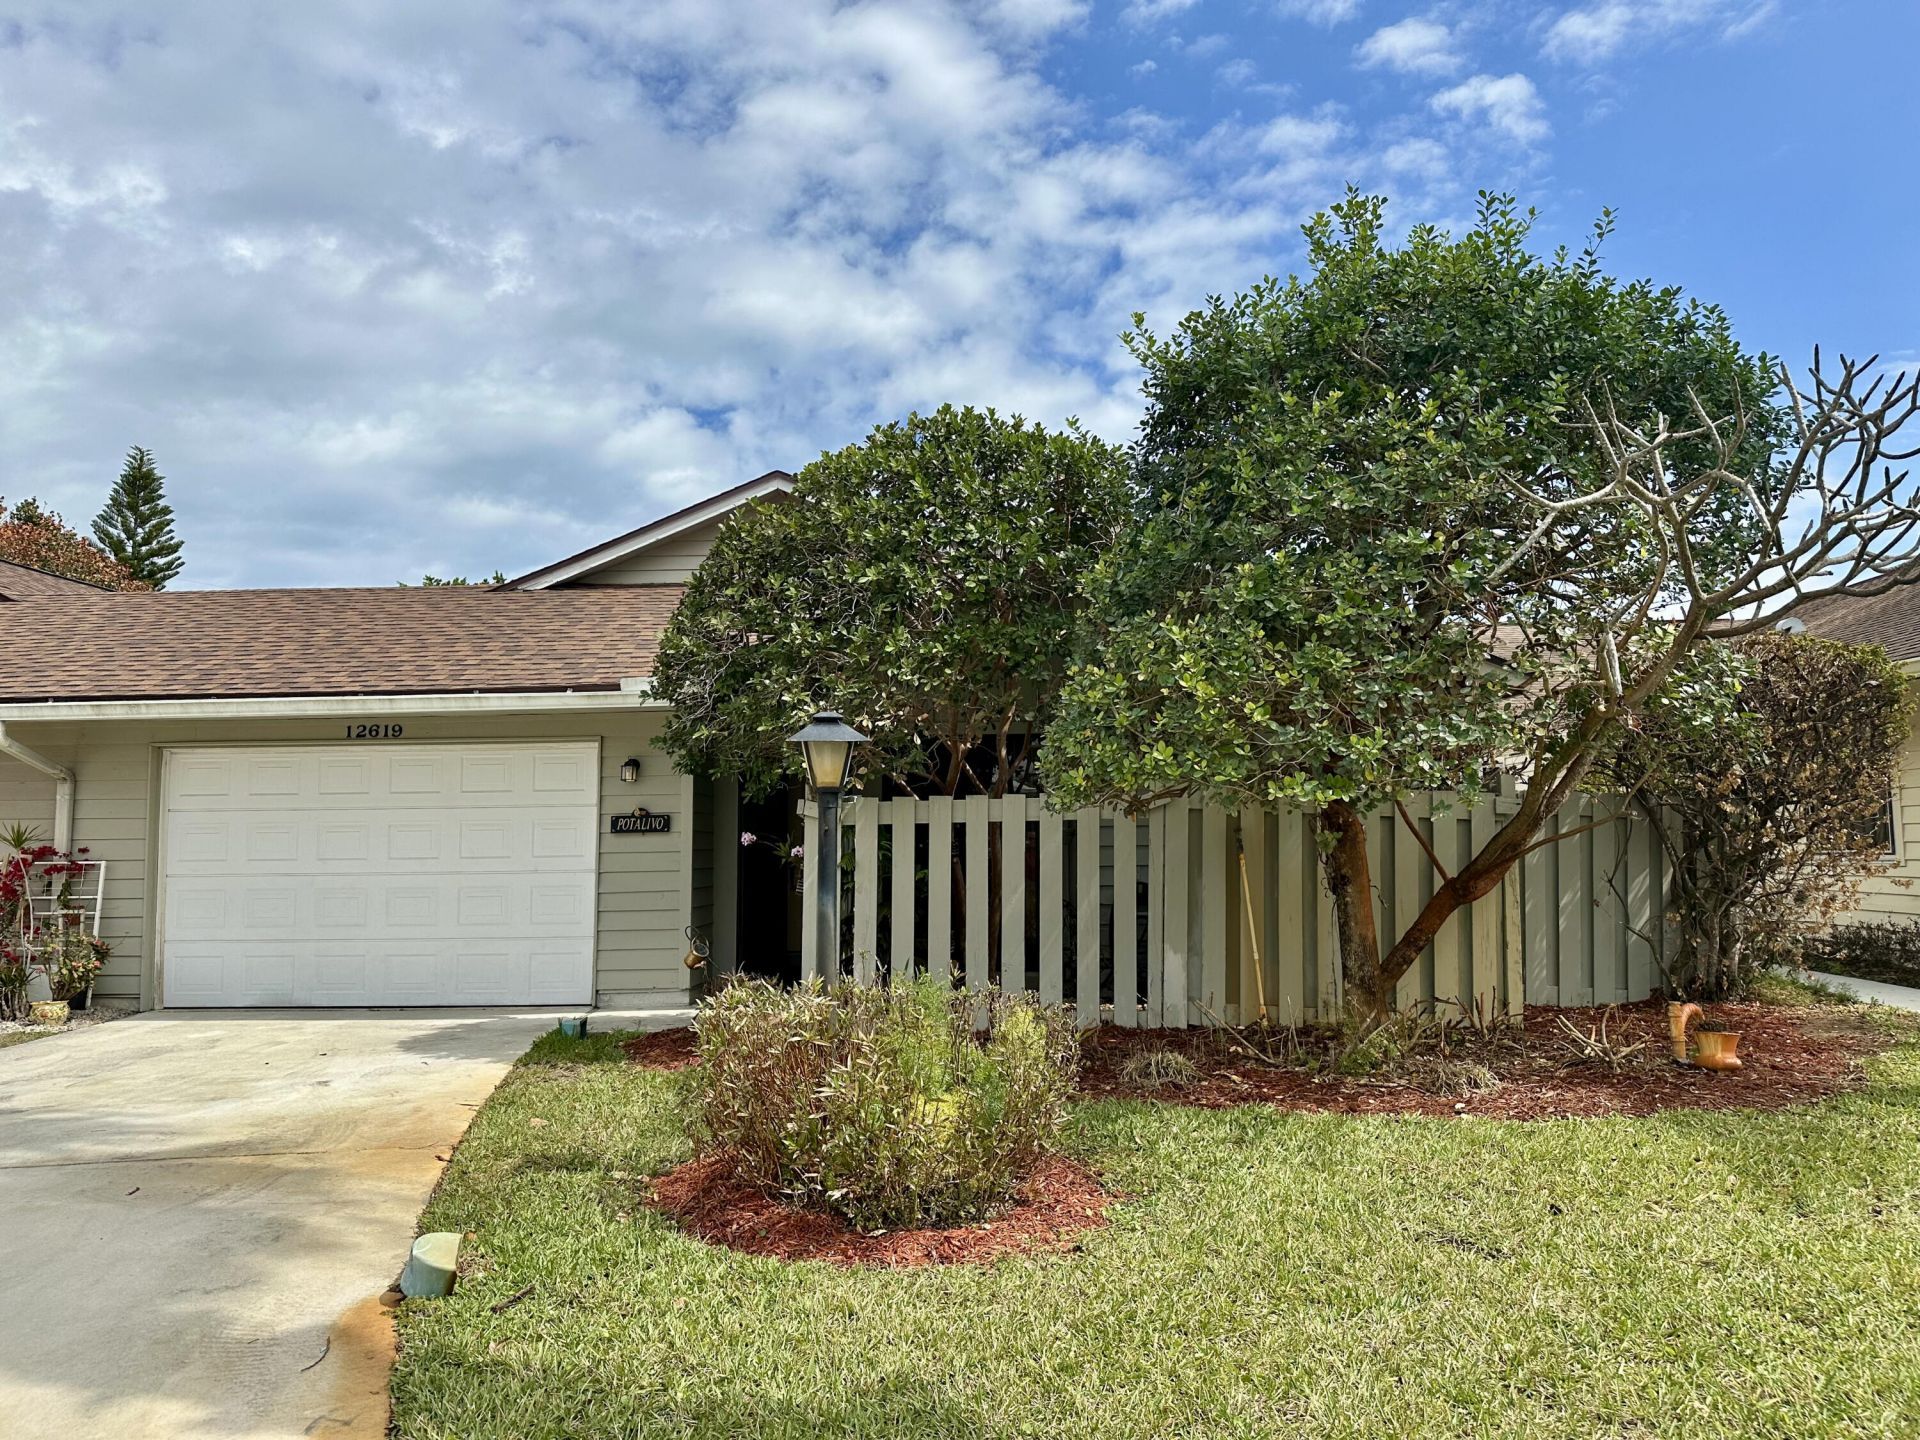
Enjoy the beautiful view of the 7th hole from your screened lanai at the sought after golf community of Eaglewood in Hobe Sound. Spacious 2BR/2 BA/1 1/2CG home nestled in this 55+ community which boasts lots of amenities. Wood cabinets in the kitchen lots of storage and golf view window. Laminate wood flooring in main area. Large great room combines living, dining and Florida room. Split bedroom layout. Master bedroom with large walk-in closet. Master bathroom with double sink. New roof (2025), A/C (2025). Included is use of 18 hole private, executive golf course with putting green & pro shop. Heated pool and spa, tennis, bocce, pickle ball, dog park and clubhouse with commercial kitchen for events and gatherings. Very active social calendar of events. Shopping and beaches close by. I95 go East on Bridge Road to US 1 ( SE Federal Hwy) then south to Eaglewood way, make a right. Make a right on SE Cascade court. Property is at the back of the cul-de-sac. GPS directions are accurate.
Property Features
Property Type: Residential - Townhouse
Cooling: Central Air, Ceiling Fan(s), Electric
Garage: 1 car attached
Heating: Central, Electric
Home Style: Ranch
Lot Size: 0.13 Acres
Roof Type: Shingle
Stories: 1.0
Taxes: $1,909
Year Built: 1986
Amenities
Vaulted Ceiling(s)
Walk-In Closet(s)
Bedroom Layout - Split
Custom Mirrors
Pull Down Stairs
Feature Descriptions
Appliances: Electric Water Heater, Dryer, Dishwasher, Electric Range, Microwave, Refrigerator, Water Heater, Washer
Association: Eaglewood
Association Amenities: Clubhouse, Golf Course, Jogging Path, Management, Pool, Spa/Hot Tub, Tennis Court(s), Trail(s), Workshop Area, Manager On Site, Bocce Ball, Community Room, Heated Pool, Hobby Room, Kitchen Facilities, Library, Pickleball Court(s), Putting Green, Recreation Facilities
Association Fee Includes: Cable TV, Maintenance Grounds, Common Areas, Golf, Recreation Facility, Pool Service
Exterior: Wood Siding, Wood Frame
Fencing: Wood
Flooring: Carpet, Ceramic Tile, Laminate, Tile
Furnished: Unfurnished
HOA Fee: $1972/ Quarterly
Hot Tub: Yes
Laundry: In Garage
Lot: Cul-De-Sac, On Golf Course
Lot: Cul-De-Sac, On Golf Course
Other Equipment: None
Parcel#: 273942005000007626
Parking: Concrete, Driveway, Garage, Attached Garage
Parking Notes: Concrete, Driveway, Garage, Attached Garage
Pets Allowed: Yes, Breed Restrictions, Pet Restrictions Possible
Restrictions: Buyer Approval Required, Lease Restrictions
Security: Smoke Detector(s)
Sewer: Public Sewer
Special View Info: Golf Course
Sprinkler: Auto Sprinkler, Zoned Sprinkler
SQFT Living: 1627
Structure Type: Villa
Total Rooms: 3
Utilities: Cable Available, Electricity Available, Sewer Connected, Water Connected
Utilities: Cable Available, Electricity Available, Sewer Connected, Water Connected
Water: Public
Windows: Blinds, Drapes, Tinted Windows
Local Schools
High School: South Fork
Middle School: Murray
Elementary School: Hobe Sound
Listed By / Shown By
Listed By
Agency Name: Star Realty of S. FL Inc
Agency Phone: 954-448-5361
Shown By
Agent Name: Sheri Jackson
Agent Phone: (954) 773-3340
Agency Title: Realty 100

Estimate Your Payment
Estimated Payment
$ 1,115.38 per month $845.49 Principal & Interest $159.08 Property Tax $110.80 Homeowner's InsuranceChange Payment Information


Privacy Policy / DMCA Notice / ADA Accessibility


This site is hosted, designed and copyright
© 1994 - 2026 by
Delta Media Group, Inc. -- Patent Pending --
12619 SE Cascades Court | MLS# B26056274
This townhouse located at 12619 SE Cascades Court, Hobe Sound, FL 33455 is currently listed for sale with an asking price of $379,900. This property was built in 1986 and has 2 bedrooms and 2 full baths with 2205 sq. ft. SE Cascades Court is located in the EAGLEWOOD subdivision. Search EAGLEWOOD real estate on sjackson.realty100.com today.