SheriJackson

BEDS2
BATHS2 full
SQUARE FEET1,192
MLS#B26101318
STATUSActive
PROPERTY TYPEResidential - Condominium
SUBDIVISIONHAWTHORNE AT CENTURY VILLAGE
Property Description
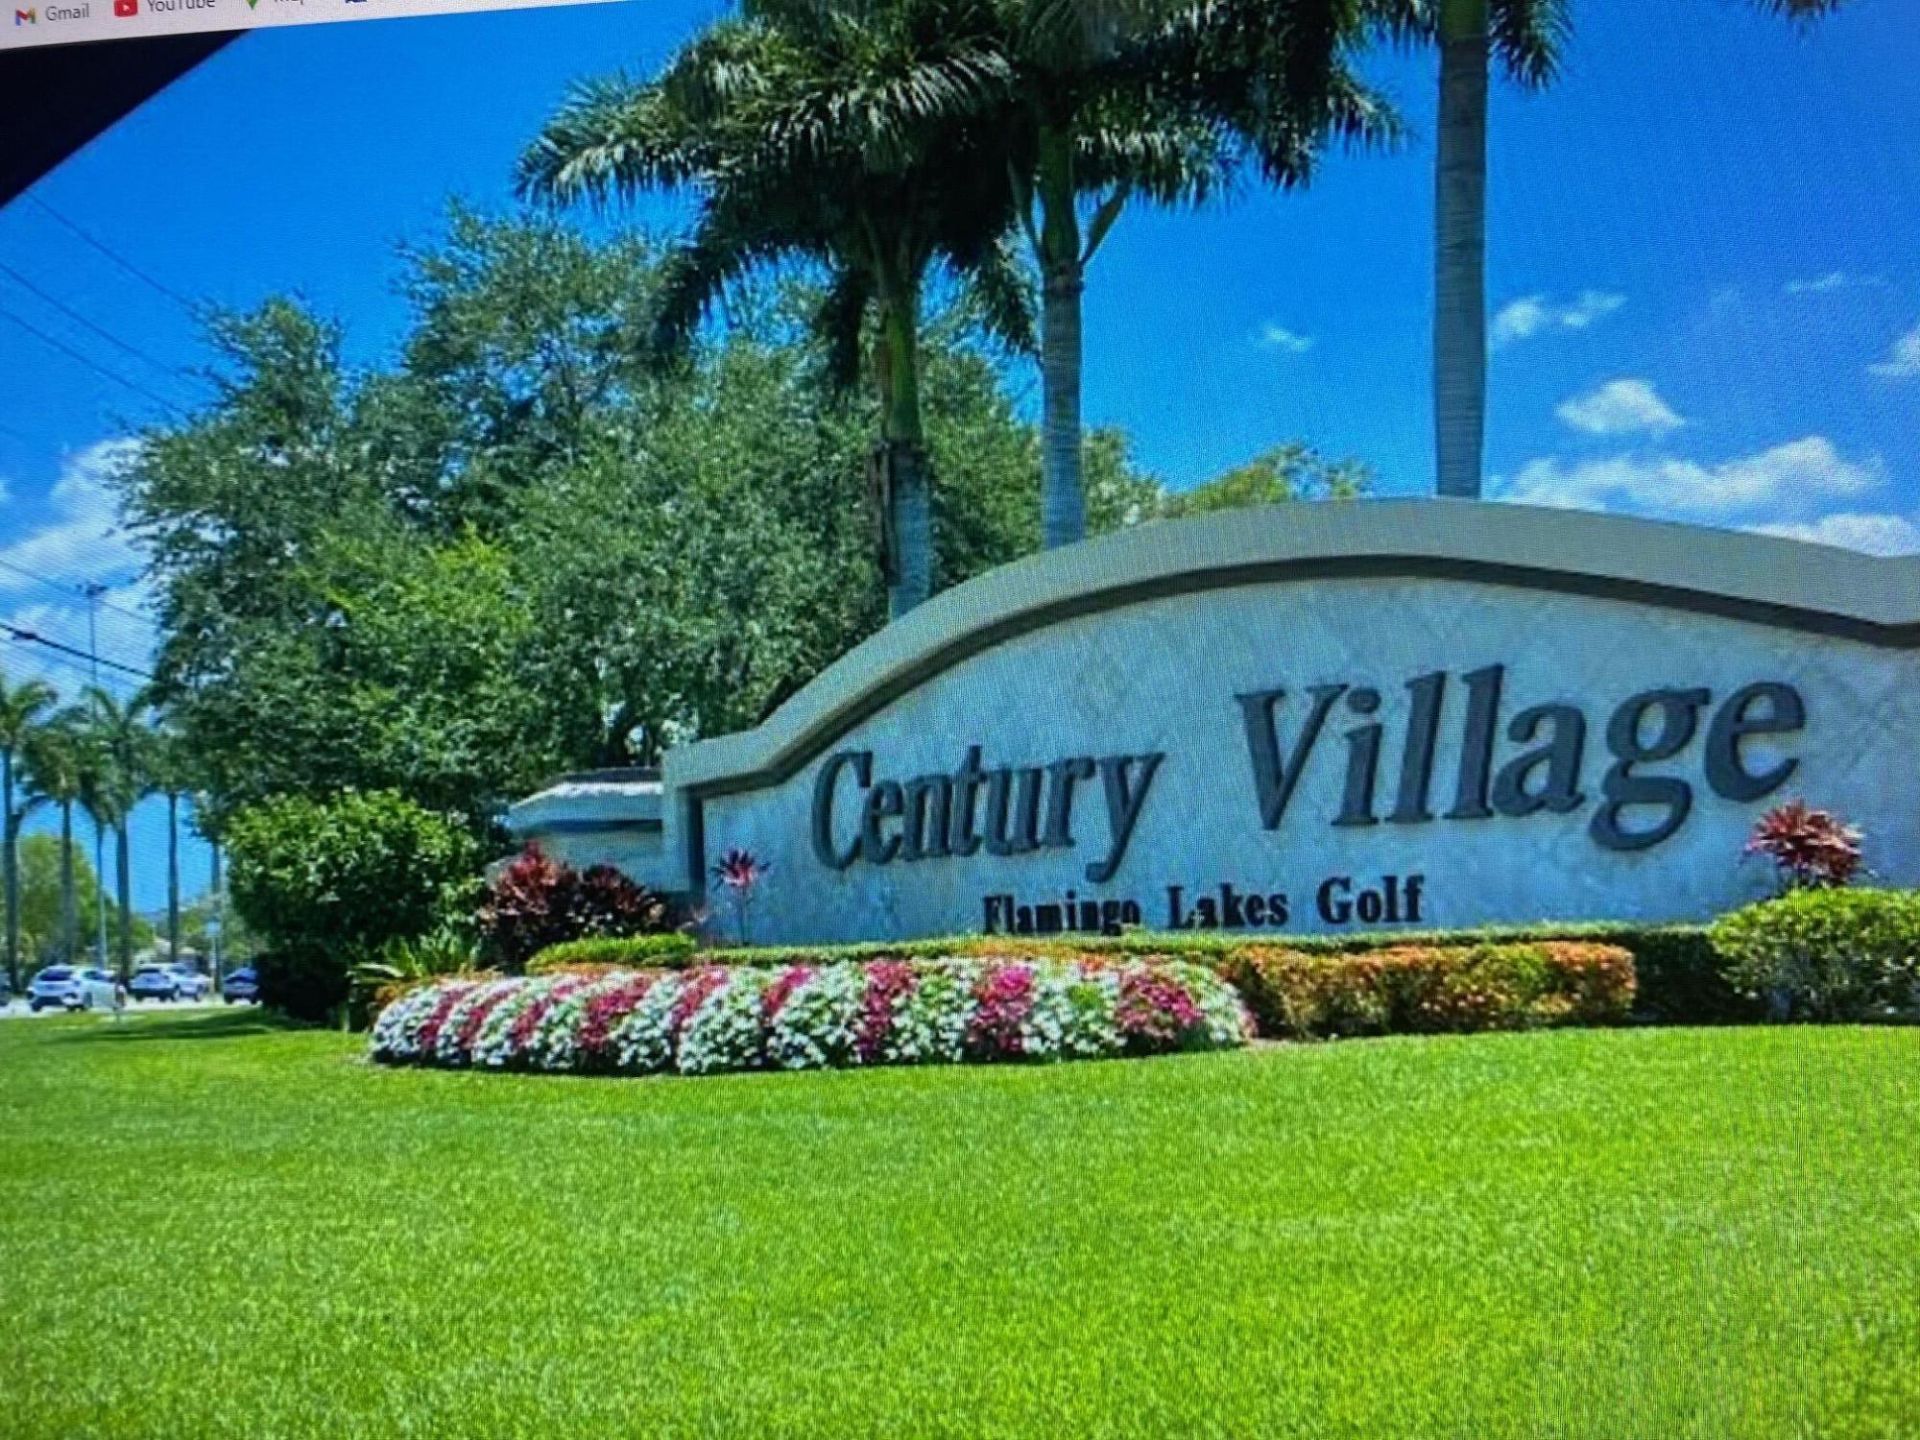
Century Village of Pembroke Pines, a community often refer to as A City Within a City is one of the most sought after places to live in South FL. for ages 55+. In this impeccably maintained community is a fantastic 4th floor unit with 2 Bedroom, 2 full bath, enhanced with a wonderful view of the lake and surrounding areas. The unit is spacious, with natural light throughout. Large Master Suite with view of the lake, combined living/dining, eat-in kitchen. Upgrades incl. granite counters, new sink & cabinets, new dishwasher, impact windows, new hot water tank. Free Amenities: pickleball, tennis, private pools, fitness center with sauna & heated pool, walk path, community bus, cabana terrace with water view, restaurant, worship centers, theater, Agents-A Must Show! Buyers- Don't Miss Out! Refrig. & Stove to be replaced before closing.
Property Features
Property Type: Residential - Condominium
Cooling: Central Air, Ceiling Fan(s)
Fenced: Yes
Heating: Electric, Central Individual
Home Style: Traditional
Roof Type: Other
Stories: 1.0
Taxes: $4,463
Year Built: 1989
Amenities
Pantry
Walk-In Closet(s)
Lighting
Balcony
Feature Descriptions
Accessibility: Accessible Bedroom, Accessible Closets, Accessible Common Area, Accessible Central Living Area, Accessib
Appliances: Electric Water Heater, Water Heater Owned, Dryer, Dishwasher, Electric Range, Ice Maker, Oven, Refrigerator, Vented Exhaust Fan, Water Heater, Washer, Freezer
Association: First Service Residential at Century Village
Association Amenities: Billiard Room, Cabana, Clubhouse, Elevator(s), Fitness Center, Golf Course, Game Room, Hot Water, Indoor Pool, Laundry, Management, Parking, Pool, Sauna, Tennis Court(s), Trail(s), Manager On Site, Trash Chute, Cafe/Restaurant, Community Room, Courtesy Bus, Heated Pool, Hobby Room, Internet Included, Library, Maintained Community, Pickleball Court(s), Sidewalks, Street Lights, Gated, Security, Maintenance, Recreation Facilities
Association Fee Includes: Cable TV, Insurance, Internet, Maintenance Grounds, Maintenance Structure, Pest Control, Security, Sewer, Tr
Balcony: Balcony - Covered, Balcony - Screened
Days on Site: 1
Exterior: CBS, Concrete Block - With Stucco
Fencing: Fenced, Gate, Security
Flooring: Ceramic Tile
Furnished: Unfurnished
HOA Fee: $495/ Monthly
Laundry: Common Area, Inside, In Unit
Lot: Many Trees, Sidewalks, Landscaped
Lot: Many Trees, Sidewalks, Landscaped
Other Equipment: Other
Parcel#: 514014bj0540
Parking: Assigned, Common, Concrete, Guest, Open, See Remarks
Parking Notes: Assigned, Common, Concrete, Guest, Open, See Remarks
Patio/Porch: Patio - Covered, Patio - Screened, Patio
Pets Allowed: Yes, Pet Restrictions Possible
Restrictions: Buyer Approval Required, Limited # Vehicles, Other Restrictions, Parking - No Boat, Parking - No Commerc
Sauna: Yes
Security: Fire Alarm, Gated with Guard, Smoke Detector(s), Security Lights, Security Patrol
Sewer: Public Sewer
Special View Info: Garden, Water, Lake
Sprinkler: Other Sprinkler
SQFT Living: 1192
Structure Type: Multi Family
Total Rooms: 3
Utilities: Cable Available, Electricity Connected, Sewer Available, Water Available
Utilities: Cable Available, Electricity Connected, Sewer Available, Water Available
Water: Public
Waterfront Features: None, Lake Front, Other
Windows: Double Pane Windows, Rods
Local Schools
High School: Charles W. Flanagan
Middle School: Walter C. Young
Elementary School: Lakeside
Listed By / Shown By
Listed By
Agency Name: Jalmark Rlty Inc At Pembroke
Agency Phone: 954-432-5800
Shown By
Agent Name: Sheri Jackson
Agent Phone: (954) 773-3340
Agency Title: Realty 100

Estimate Your Payment
Estimated Payment
$ 950.88 per month $511.88 Principal & Interest $371.92 Property Tax $67.08 Homeowner's InsuranceChange Payment Information


Privacy Policy / DMCA Notice / ADA Accessibility


This site is hosted, designed and copyright
© 1994 - 2026 by
Delta Media Group, Inc. -- Patent Pending --
13100 SW 11th Court, Unit 412C | MLS# B26101318
This condo located at 13100 SW 11th Court, Unit 412C, Pembroke Pines, FL 33027 is currently listed for sale with an asking price of $229,998. This property was built in 1989 and has 2 bedrooms and 2 full baths with 1192 sq. ft. SW 11th Court, Unit 412C is located in the HAWTHORNE AT CENTURY VILLAGE subdivision. Search HAWTHORNE AT CENTURY VILLAGE real estate on sjackson.realty100.com today.