SheriJackson

BEDS4
BATHS3 full
SQUARE FEET3,015
MLS#W7887724
STATUSActive
PROPERTY TYPEResidential - Single Family
SUBDIVISIONTRINITY OAKS INCREMENT M NORTH
Property Description
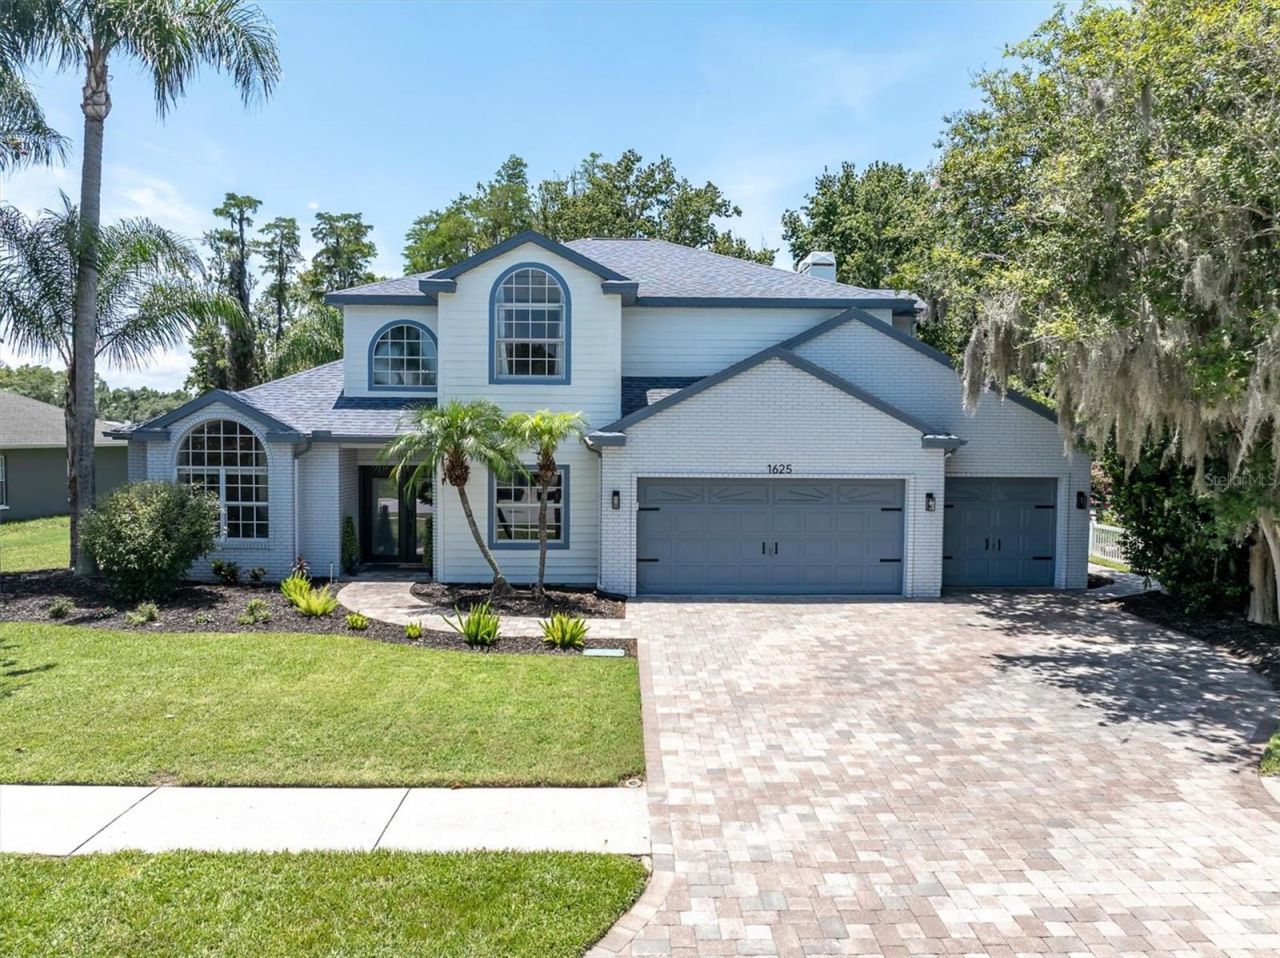
Welcome to your dream home in the highly sought-after community of Trinity Oaks! Situated on an oversized conservation lot, this beautifully upgraded 4-bedroom, 3-bathroom, 3-car garage pool home offers 3,015 square feet of thoughtfully designed living space with exceptional finishes and countless updates throughout.From the moment you step inside, you'll be impressed by the grand staircase and luxury vinyl plank flooring that flows throughout the home. The light-filled floor plan features a spacious living room, private office, and elegant formal dining room, all seamlessly leading to the heart of the home-an extensively updated kitchen designed for both everyday living and entertaining.The kitchen boasts a large Quartz center island that overlooks the dining area, family room and wood burning fireplace, and sparkling pool, creating the perfect gathering space for family and friends. The first floor also offers a private guest bedroom, full bathroom, and an additional sitting room, providing an ideal setup for guests or multigenerational living.Upstairs, the spacious primary suite is a true retreat featuring a private balcony overlooking the tranquil conservation area and woodburning fireplace. The perfect place to enjoy your morning coffee or unwind in the evening. Two additional generously sized bedrooms feature oversized windows that fill the rooms with natural light.No detail has been overlooked in this meticulously maintained home. Recent interior updates include:Entire downstairs freshly repaintedAll closets professionally painted with custom built-in storage systemsBeautifully refinished staircaseFully remodeled laundry roomUpdated garage drop zone and remodeled pantry with fresh paint and functional finishesStep outside into your own private backyard oasis. The pool has been completely resurfaced with a $40,000 renovation, converted to a saltwater system, and features a brand-new filtration system and chlorinator. Additional exterior improvements include a pool safety fence, fresh exterior paint, new landscaping, updated irrigation sprinklers, and HVAC rewiring with upgraded smart thermostat controls for added efficiency and comfort.Located in the highly desirable Trinity Oaks community, residents enjoy a neighborhood park and close proximity to some of the area's most sought-after schools. With its premium conservation setting, extensive upgrades, spacious floor plan, and resort-style outdoor living, this exceptional home truly has it all.Schedule your private showing today and see this Trinity Oaks gem for yourself!
Property Features
Property Type: Residential - Single Family
Cooling: Central Air
Garage: 3 car attached
Heating: Electric
Lot Size: 0.28 Acres
Roof Type: Shingle
Stories: 2.0
Taxes: $9,520
Year Built: 1991
Amenities
Ceiling Fans(s)
High Ceilings
PrimaryBedroom Upstairs
Balcony
Private Yard
Rain Gutters
Sidewalk
Feature Descriptions
Appliances: Dishwasher, Refrigerator
Directions: Take Little Road to Mitchell Blvd. Turn Right. Then turn into Trinity Oaks. At the stop sign turn right. Percheron Dr will be on the right. The house is the second home on the left.
Exterior: Stucco, Frame
Fireplace: Family Room, Primary Bedroom
Fireplace Y/N: Yes
Flood Zone Code: X
Flooring: Ceramic Tile, Luxury Vinyl
Foundation: Slab
HOA Fee: 25/ Annually
HOA Y/N: Yes
Home Warranty Y/N: No
Listing Terms: Cash, Conventional, FHA, VA Loan
Lot Dimensions: 0.28
Other Equipment: Private Yard
Ownership: Fee Simple
Pets Allowed: Dogs OK
Pool: In Ground
Property Attached Y/N: No
Property Sub-Type: Single Family Residence
Sewer: Public Sewer
Showing Instructions: Coming Soon - Allowing Showings
Special Sale Provisions: None
Swimming Pool: Yes
Utilities: Public
Water: Public
Water Access Y/N: No
Zoning: MPUD
Listed By / Shown By
Listed By
Agency Name: BHHS FLORIDA PROPERTIES GROUP
Agency Contact: 727-847-4444
Shown By
Agent Name: Sheri Jackson
Agent Phone: (954) 773-3340
Agency Title: Realty 100

Estimate Your Payment
Estimated Payment
$ 2,580.57 per month $1,580.15 Principal & Interest $793.33 Property Tax $207.08 Homeowner's InsuranceChange Payment Information



Member Participants (and their affiliated licensees, if applicable) shall indicate on their websites that IDX information is provided exclusively for consumers’ personal non-commercial use, that it may not be used for any purpose other than to identify prospective properties consumers may be interested in purchasing, that the data is deemed reliable but is not guaranteed by MLS GRID, and that the use of the MLS GRID Data may be subject to an end user license agreement prescribed by the Member Participant’s applicable MLS if any and as amended from time to time. MLS GRID may, at its discretion, require use of other disclaimers as necessary to protect Member Participant, and/or their MLS from liability.
Based on information submitted to the MLS GRID. All data is obtained from various sources and may not have been verified by broker or MLS GRID. Supplied Open House Information is subject to change without notice. All information should be independently reviewed and verified for accuracy. Properties may or may not be listed by the office/agent presenting the information.
Privacy Policy / DMCA Notice / ADA Accessibility


This site is hosted, designed and copyright
© 1994 - 2026 by
Delta Media Group, Inc. -- Patent Pending --
1625 Percheron Drive | MLS# W7887724
This single family home located at 1625 Percheron Drive , Trinity, FL 34655 is currently listed for sale with an asking price of $710,000. This property was built in 1991 and has 4 bedrooms and 3 full baths with 3015 sq. ft. Percheron Drive is located in the TRINITY OAKS INCREMENT M NORTH subdivision. Search TRINITY OAKS INCREMENT M NORTH real estate on sjackson.realty100.com today.