SheriJackson

BEDS3
BATHS2 full
SQUARE FEET1,496
MLS#A12124498
STATUSActive
PROPERTY TYPEResidential - Single Family
SUBDIVISIONLEHIGH ACRES
Property Description
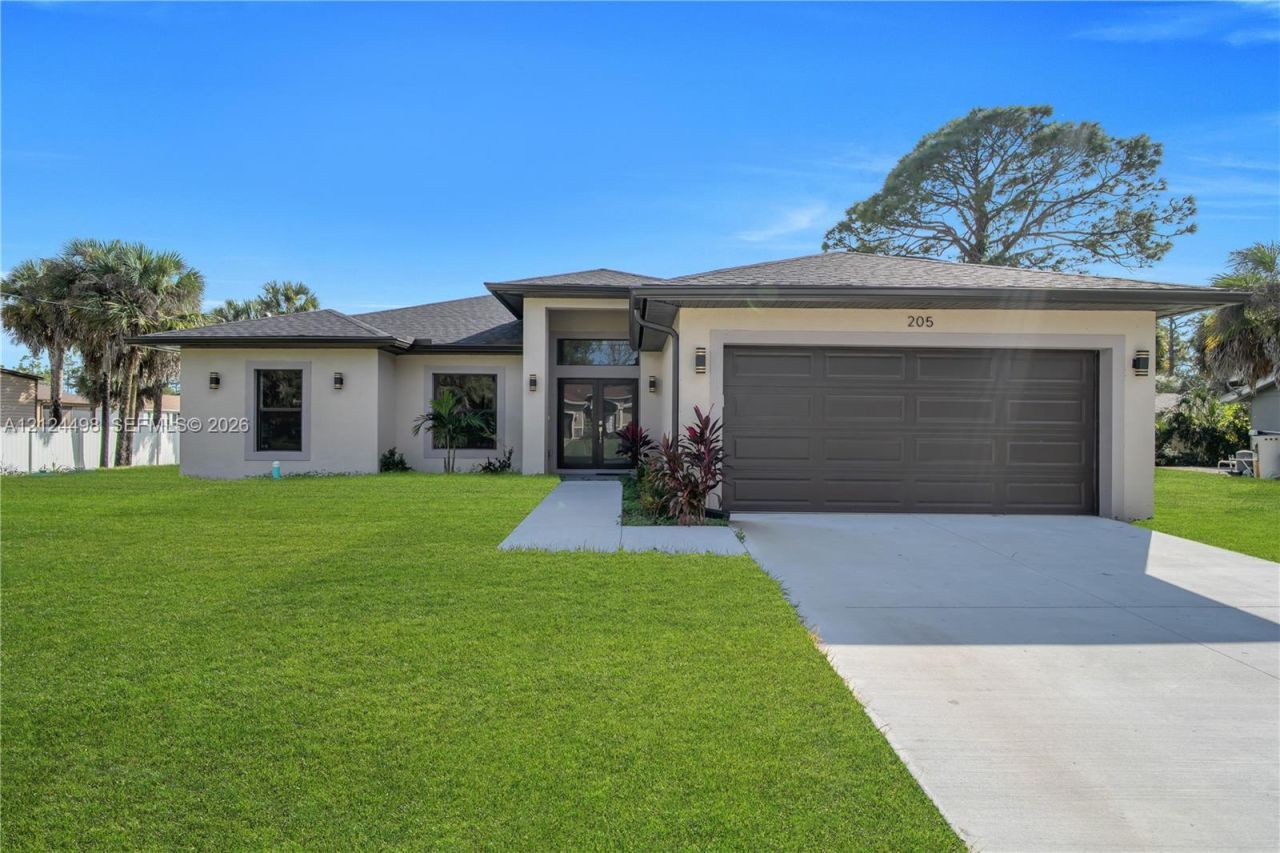
Welcome to this beautifully designed home in the heart of Lehigh Acres! Offering 3 bedrooms plus a den, 2 full bathrooms, and a 2-car garage, this home features an open-concept floor plan that fills the space with natural light and makes everyday living and entertaining effortless. The modern kitchen is the centerpiece, featuring a large granite island thats perfect for cooking, hosting, and gathering with family and friends. Impact-resistant windows and doors provide added safety, peace of mind, and energy efficiency. Enjoy a convenient location close to shopping centers, supermarkets, restaurants, and schools. Move-in ready and full of style, this home is the perfect blend of comfort, quality, and location. Schedule your private showing today!
Property Features
Property Type: Residential - Single Family
Cooling: Central Air, Electric
Garage: 2
Heating: Central, Electric
Home Style: Attached, One Story
Lot Size: 0.25 Acres
Roof Type: Shingle
Taxes: $793
Year Built: 2025
Amenities
Other
Split Bedroom
Den/Library/Office
Utility Room/Laundry
Other
Feature Descriptions
Appliances: Dishwasher, Microwave, Other Equipment/Appliances, Refrigerator
Community Features: None
Crops Included Y/N: No
Exterior: Concrete Block Construction
Flooring: Tile
Home Warranty Y/N: No
Laundry: Utility Room/Laundry
Lease Considered Y/N: No
Listing Terms: All Cash, Conventional, FHA, VA Loan
Lot: 1/4 To Less Than 1/2 Acre Lot
Lot Dimensions: 104x105
Other Equipment: Automatic Garage Door Opener
Parcel#: 29-44-27-L2-09033.001B
Parking: None
Parking Notes: None
Patio/Porch: Patio
Property Attached Y/N: No
Property Sub-Type: Single Family Residence
Security: Smoke Detector
Sewer: Septic Tank
Special View Info: Garden
Water: Well
Window: High Impact Windows
Listed By / Shown By
Listed By
Agency Name: Starlink Realty, Inc
Agency Phone: 239-693-7263
Shown By
Agent Name: Sheri Jackson
Agent Phone: (954) 773-3340
Agency Title: Realty 100

Estimate Your Payment
Estimated Payment
$ 858.76 per month $700.83 Principal & Interest $66.08 Property Tax $91.85 Homeowner's InsuranceChange Payment Information


Privacy Policy / DMCA Notice / ADA Accessibility


This site is hosted, designed and copyright
© 1994 - 2026 by
Delta Media Group, Inc. -- Patent Pending --
205 W 7th St | MLS# A12124498
This single family home located at 205 W 7th St , Lehigh Acres, FL 33972 is currently listed for sale with an asking price of $314,900. This property was built in 2025 and has 3 bedrooms and 2 full baths with 1496 sq. ft. W 7th St is located in the LEHIGH ACRES subdivision. Search LEHIGH ACRES real estate on sjackson.realty100.com today.