SheriJackson

BEDS2
BATHS2 full
SQUARE FEET1,752
MLS#B26083434
STATUSActive
PROPERTY TYPEResidential - Single Family
SUBDIVISIONTHE MEADOWS OF CRYSTAL LAKE
Property Description
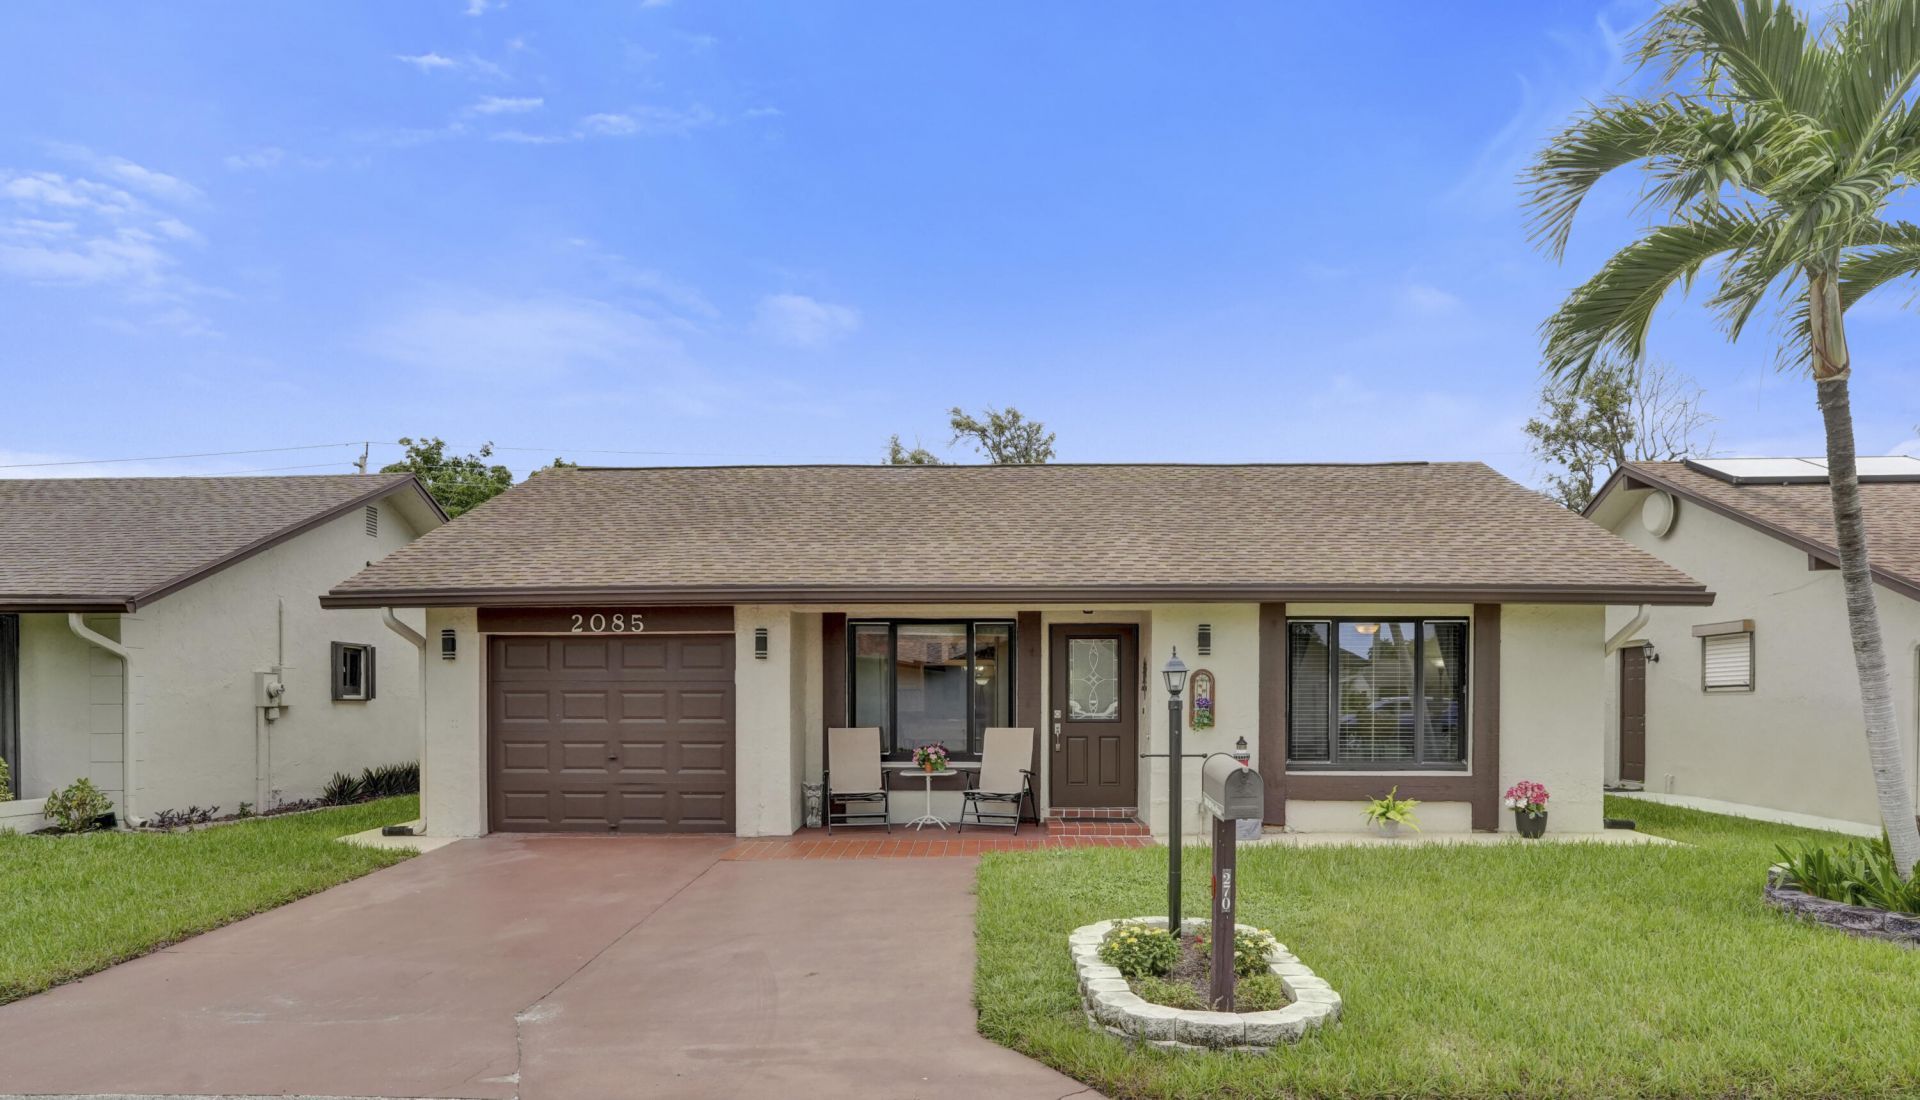
Welcome to this inviting Oakwood model in The Meadows of Crystal Lake, an active adult 55+ community! A covered front porch welcomes you inside, where vaulted ceilings and an open layout create a spacious feel. Formal living and dining areas and a large family room offer plenty of space to relax and entertain. The split bedroom floor plan provides privacy, with laminate flooring in the main living area and bedrooms. The updated kitchen features light maple-toned raised-panel cabinetry, speckled granite-look laminate countertops, a metallic mosaic backsplash, white appliances, a stainless steel double-basin sink, and plank-style tile flooring. Both bathrooms are completely updated and feature showers with no bathtubs. Enjoy morning coffee or unwind on the back patio. Impact windows and door
Property Features
Property Type: Residential - Single Family
Cooling: Central Air, Ceiling Fan(s)
Garage: 1 car attached
Heating: Central
Home Style: Ranch
Lot Size: 0.04 Acres
Roof Type: Shingle
Stories: 1.0
Taxes: $2,068
Year Built: 1979
Amenities
Entrance Foyer
High Ceilings
Pantry
Vaulted Ceiling(s)
Walk-In Closet(s)
Bedroom Layout - Split
Lighting
Feature Descriptions
Appliances: Electric Water Heater, Dryer, Disposal, Dishwasher, Electric Range, Ice Maker, Microwave, Refrigerator, Water Heater, Washer, Range
Association: The Meadows of Crystal Lake
Association Amenities: Billiard Room, Clubhouse, Fitness Center, Game Room, Management, Pool, Shuffleboard Court, Spa/Hot Tub, Tennis Court(s), Manager On Site, Bocce Ball, Community Room, Heated Pool, Kitchen Facilities, Library, Maintained Community, Pickleball Court(s), Maintenance, Recreation Facilities
Association Fee Includes: Cable TV, Internet, Maintenance Grounds, Common Areas, Reserve Funds, Recreation Facility, Pool Service
Days on Site: 12
Exterior: Stucco, Concrete Block - No Stucco
Fencing: None
Flooring: Laminate, Tile, Wood
Furnished: Unfurnished
Guest House Y/N: No
HOA Fee: $675/ Quarterly
Hot Tub: Yes
Laundry: In Garage
Lot: Interior Lot, Sidewalks
Lot: Interior Lot, Sidewalks
Parcel#: 484211032700
Parking: Concrete, Driveway, Garage Door Opener, Garage, Attached Garage, Attached
Parking Notes: Concrete, Driveway, Garage Door Opener, Garage, Attach
Patio/Porch: Patio - Covered, Porch - Open, Patio, Porch
Pets Allowed: No
Restrictions: Buyer Approval Required, Parking - No Boat, Parking - No Commercial Vehicles, Parking - No RV, Parking -
Security: Smoke Detector(s)
Sewer: Public Sewer
Special View Info: Garden
Sprinkler: Auto Sprinkler, City Sprinkler System
SQFT Living: 1443
Structure Type: House
Total Rooms: 5
Utilities: Cable Available, Electricity Available, Sewer Connected, Water Connected
Utilities: Cable Available, Electricity Available, Sewer Connected, Water Connected
Water: Public
Waterfront Features: None
Windows: Single Hung Metal
Room Sizes
Kitchen: 86 X 154 Level Main
Living Room: 146 X 2610 Level Main
Primary Bedroom: 120 X 150 Level Main
Bedroom 2: 110 X 114 Level Main
Family Room: 108 X 236 Level Main
Local Schools
High School: Deerfield Beach
Middle School: Lyons Creek
Elementary School: Park Ridge
Listed By / Shown By
Listed By
Agency Name: Century 21 Hansen Realty Inc
Agency Phone: 954-776-5400
Shown By
Agent Name: Sheri Jackson
Agent Phone: (954) 773-3340
Agency Title: Realty 100

Estimate Your Payment
Estimated Payment
$ 1,201.88 per month $910.26 Principal & Interest $172.33 Property Tax $119.29 Homeowner's InsuranceChange Payment Information


Privacy Policy / DMCA Notice / ADA Accessibility


This site is hosted, designed and copyright
© 1994 - 2026 by
Delta Media Group, Inc. -- Patent Pending --
2085 SW 15th Place | MLS# B26083434
This single family home located at 2085 SW 15th Place, Deerfield Beach, FL 33442 is currently listed for sale with an asking price of $409,000. This property was built in 1979 and has 2 bedrooms and 2 full baths with 1752 sq. ft. SW 15th Place is located in the THE MEADOWS OF CRYSTAL LAKE subdivision. Search THE MEADOWS OF CRYSTAL LAKE real estate on sjackson.realty100.com today.