SheriJackson

BEDS2
BATHS2 full
SQUARE FEET1,273
MLS#S5157772
STATUSActive
PROPERTY TYPERental - Townhouse
SUBDIVISIONJEFFERSON GREEN
Property Description
GREAT LOCATION! Gorgeous 2/2 Condo + Garage in the highly desired community of Jefferson Green at Anthem Park! Step inside to a SPACIOUS great room with soaring VOLUME CEILINGS and NATURAL LIGHT. Lots of counter space in the kitchen, Breakfast bar and large pantry. The split bedroom layout offers two large bedrooms. The Master Suite boasts a huge WALK-IN CLOSET, tray ceilings, the sizable laundry room is complete with washer/dryer included! Private parking in your very own one-car garage with additional parking in the driveway! The Jefferson Green at Anthem Park community features a resort style pool, clubhouse perfect for entertaining, tennis courts, volley ball courts, fishing pier, walking trails and 5 parks, including a dog park. Minutes to major roadways making easy access to Downtown Disney, Walt Disney World, Sea World, Universal Studios, Downtown Orlando, The Orlando International Airport and the New Medical City. ! All within a convenient location, just 2 miles from the Turnpike! The property will be available for a 11/1 move-in date.
Property Features
Property Type: Rental - Townhouse
Cooling: Central Air
Garage: 1 car attached
Heating: Central
Lot Size: 1.00 Acres
Stories: 2.0
Year Built: 2010
Amenities
Ceiling Fans(s)
Living Room/Dining Room Combo
Balcony
Feature Descriptions
Additional Rooms: Family Room, Inside Utility
Appliances: Dishwasher, Disposal, Dryer, Microwave, Range, Range Hood, Refrigerator, Washer
Community Features: Clubhouse, Dog Park, Fitness Center, Park, Playground, Pool, Sidewalks, Tennis Court(s)
Days on Site: 4
Directions: Saint Cloud Commons LTD (2761 E Irlo Bronson Memorial Hwy, Kissimmee, FL 34744) Head northwest on US-441 N / US-192 W / E Irlo Bronson Memorial Hwy toward Florence Dr 0.2 mi Turn left, then immediately turn left onto US-192 E / US-441 S / E Irlo Bronson M
Flood Zone Code: x
Flooring: Ceramic Tile
Garage Dimensions: 12x22
HOA Y/N: Yes
Home Warranty Y/N: No
Lease Terms: Twelve Months
Lot Dimensions: 1
Pets Allowed: Yes
Property Attached Y/N: No
Property Sub-Type: Townhouse
Sewer: Public Sewer
Showing Instructions: Coming Soon - Allowing Showings, Appointment Only, See Remarks
Utilities: Public
Water: None
Water Access Y/N: No
Room Sizes
Kitchen: 15x10
Living Room: 13x12
Dining Room: 11x12
Primary Bedroom: 13x12
Bedroom 2: 11x11
Local Schools
High School: St. Cloud High School
Middle School: Neptune Middle (6-8)
Elementary School: Neptune Elementary
Listed By / Shown By
Listed By
Agency Name: TOP SAVING REALTY
Agency Contact: 407-846-0573
Shown By
Agent Name: Sheri Jackson
Agent Phone: (954) 773-3340
Agency Title: Realty 100




Member Participants (and their affiliated licensees, if applicable) shall indicate on their websites that IDX information is provided exclusively for consumers’ personal non-commercial use, that it may not be used for any purpose other than to identify prospective properties consumers may be interested in purchasing, that the data is deemed reliable but is not guaranteed by MLS GRID, and that the use of the MLS GRID Data may be subject to an end user license agreement prescribed by the Member Participant’s applicable MLS if any and as amended from time to time. MLS GRID may, at its discretion, require use of other disclaimers as necessary to protect Member Participant, and/or their MLS from liability.
Based on information submitted to the MLS GRID. All data is obtained from various sources and may not have been verified by broker or MLS GRID. Supplied Open House Information is subject to change without notice. All information should be independently reviewed and verified for accuracy. Properties may or may not be listed by the office/agent presenting the information.
Privacy Policy / DMCA Notice / ADA Accessibility


This site is hosted, designed and copyright
© 1994 - 2026 by
Delta Media Group, Inc. -- Patent Pending --
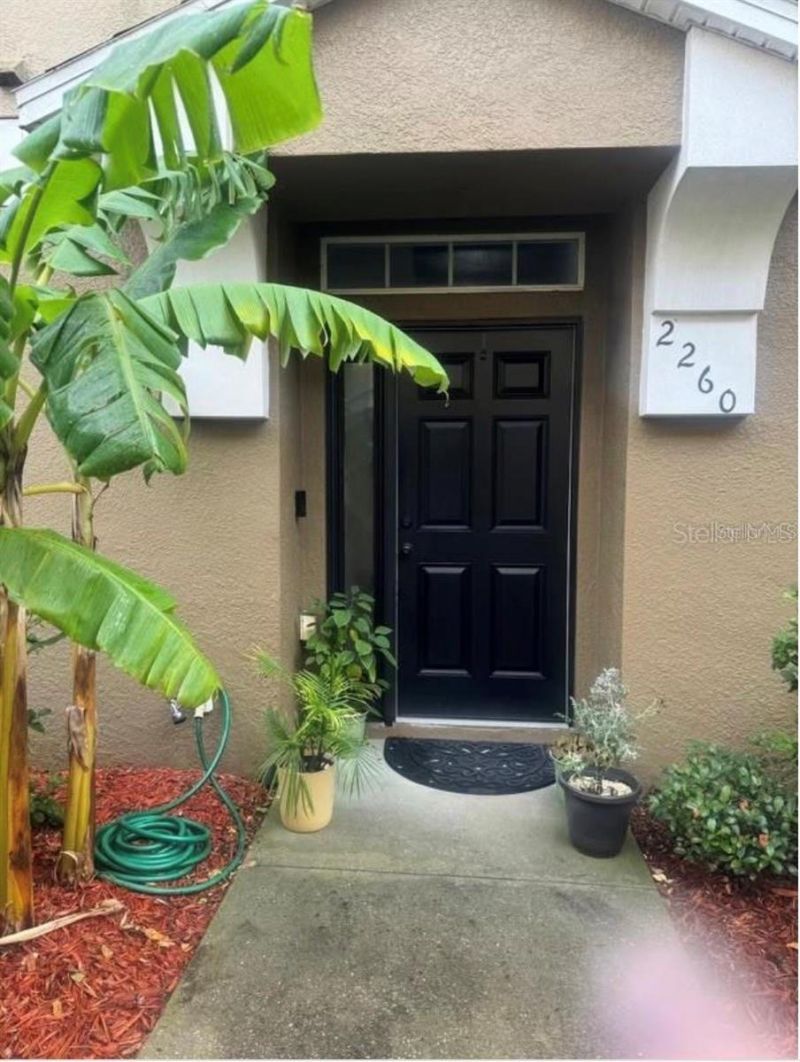
2260 Betsy Ross Lane | MLS# S5157772
This property located at 2260 Betsy Ross Lane , Saint Cloud, FL 34769 is currently listed for rent with an asking price of $1,800 / Monthly. Search Saint Cloud real estate on sjackson.realty100.com today.