SheriJackson

BEDS4
BATHS3 full
SQUARE FEET2,005
MLS#O6444006
STATUSActive
PROPERTY TYPEResidential - Single Family
SUBDIVISIONWATERBROOKE
Property Description
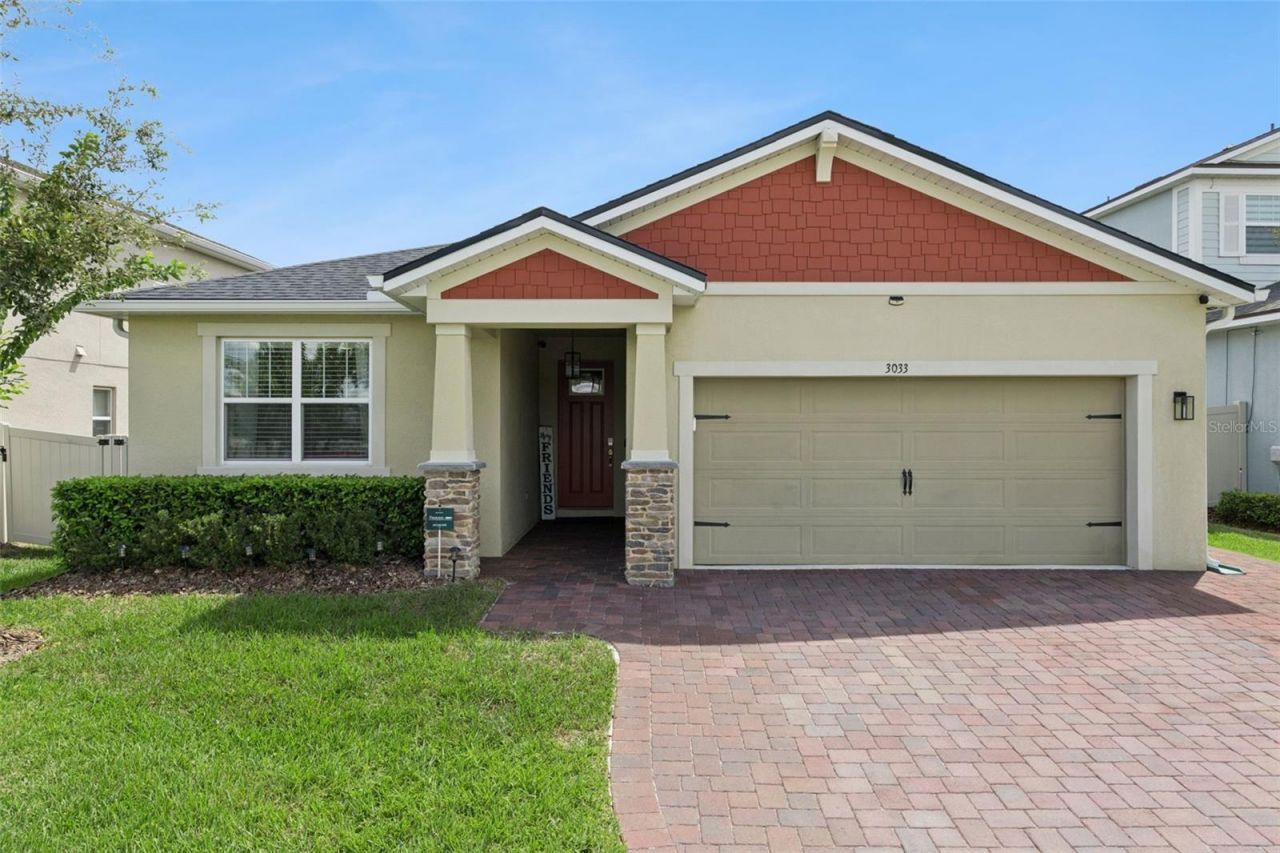
Former Mattamy homes model home in the gated Waterbrooke community of Clermont! Built in 2022, this beautifully maintained Glades model offers 4 bedrooms, 3 full bathrooms, 2,005 square feet of thoughtfully designed living space, a 2-car garage, and the distinctive finishes and custom touches you would expect from a home originally selected to showcase the community.Step inside to a bright, open-concept floor plan where the kitchen, dining area, and great room flow together effortlessly. Granite and quartz countertops, contemporary finishes, and an inviting layout create a space that feels equally suited for quiet evenings at home or entertaining guests.Tucked privately toward the rear of the home, the primary suite is designed as a true retreat. The spacious ensuite features an upgraded oversized super shower, while the custom-built walk-in closet adds exceptional storage and organization rarely found in comparable homes.Open the doors to the screened-in lanai and extend your living space outdoors. Overlooking a fully fenced backyard, it is the perfect setting for morning coffee, evening gatherings, outdoor dining, pets, or simply enjoying Florida living year-round.The lifestyle continues beyond your front door. Waterbrooke offers resort-style amenities with NO CDD, including gated entry, a clubhouse and fitness center, resort-style swimming pool and cabana, splash pad, playground, yoga lawn, dedicated dog park, green spaces, and scenic walking trails throughout the community.Ideally located in Clermont with convenient access to Florida's Turnpike and SR-50. Schedule your private showing today and see what makes this home so special!
Property Features
Property Type: Residential - Single Family
Cooling: Central Air
Garage: 2 car attached
Heating: Electric
Home Style: Craftsman
Lot Size: 0.15 Acres
Roof Type: Shingle
Stories: 1.0
Taxes: $7,323
Year Built: 2022
Amenities
Ceiling Fans(s)
Kitchen/Family Room Combo
Open Floorplan
Stone Counters
Thermostat
Walk-In Closet(s)
Lighting
Sidewalk
Sprinkler Metered
Feature Descriptions
Appliances: Dishwasher, Disposal, Electric Water Heater, Range, Refrigerator
Association Amenities: Clubhouse, Fitness Center, Gated, Park, Playground, Pool, Trail(s)
Community Features: Clubhouse, Dog Park, Fitness Center, Gated Community - No Guard, Park, Playground, Pool, Sidewalks, Street Lights
Days on Site: 6
Directions: TAKE EXIT 272 FROM FLORIDAâ??S TURNPIKE. CONTINUE ON FL-50 W. DRIVE TO HURSTON WATCH LN IN LAKE COUNTY, MERGE ONTO FL-50 W, TAKE A SLIGHT LEFT TOWARD EMIL JAHNA RD.
Exterior: Block, Stucco
Flood Zone Code: X
Flooring: Carpet, Luxury Vinyl, Tile
Foundation: Slab
HOA Fee: 130/ Monthly
HOA Y/N: Yes
Home Warranty Y/N: No
Listing Terms: Cash, Conventional, FHA, VA Loan
Lot Dimensions: 0.15
Other Equipment: Irrigation Equipment
Ownership: Fee Simple
Pets Allowed: Yes
Pets Restrictions: Buyer to verify all pet restrictions with the HOA
Property Attached Y/N: No
Property Sub-Type: Single Family Residence
Sewer: Public Sewer
Showing Instructions: Sentri Lock Box, Call Listing Agent 2,ShowingTime
Special Sale Provisions: None
Utilities: Cable Available, Electricity Connected, Fire Hydrant, Sewer Connected, Sprinkler Recycled, Underground Utilities, Water Connected
Water: Public
Water Access Y/N: No
Room Sizes
Great Room: 13x14
Dining Room: 13x14
Primary Bedroom: 14x16
Bedroom 2: 11x12
Bedroom 3: 11x11
Bedroom 4: 11x11
Kitchen: 13x11
Balcony/Porch/Lanai: 24x10
Local Schools
High School: East Ridge High
Middle School: Windy Hill Middle
Elementary School: Lost Lake Elem
Listed By / Shown By
Listed By
Agency Name: CREEGAN GROUP
Agency Contact: 407-622-1111
Shown By
Agent Name: Sheri Jackson
Agent Phone: (954) 773-3340
Agency Title: Realty 100

Estimate Your Payment
Estimated Payment
$ 1,992.21 per month $1,221.84 Principal & Interest $610.25 Property Tax $160.13 Homeowner's InsuranceChange Payment Information



Member Participants (and their affiliated licensees, if applicable) shall indicate on their websites that IDX information is provided exclusively for consumers’ personal non-commercial use, that it may not be used for any purpose other than to identify prospective properties consumers may be interested in purchasing, that the data is deemed reliable but is not guaranteed by MLS GRID, and that the use of the MLS GRID Data may be subject to an end user license agreement prescribed by the Member Participant’s applicable MLS if any and as amended from time to time. MLS GRID may, at its discretion, require use of other disclaimers as necessary to protect Member Participant, and/or their MLS from liability.
Based on information submitted to the MLS GRID. All data is obtained from various sources and may not have been verified by broker or MLS GRID. Supplied Open House Information is subject to change without notice. All information should be independently reviewed and verified for accuracy. Properties may or may not be listed by the office/agent presenting the information.
Privacy Policy / DMCA Notice / ADA Accessibility


This site is hosted, designed and copyright
© 1994 - 2026 by
Delta Media Group, Inc. -- Patent Pending --
3033 Ambersweet Place | MLS# O6444006
This single family home located at 3033 Ambersweet Place , Clermont, FL 34711 is currently listed for sale with an asking price of $549,000. This property was built in 2022 and has 4 bedrooms and 3 full baths with 2005 sq. ft. Ambersweet Place is located in the WATERBROOKE subdivision. Search WATERBROOKE real estate on sjackson.realty100.com today.