SheriJackson

BEDS2
BATHS2 full
SQUARE FEET728
MLS#C7528496
STATUSActive
PROPERTY TYPEResidential - Mobile Home
SUBDIVISIONGROVE CITY
Property Description
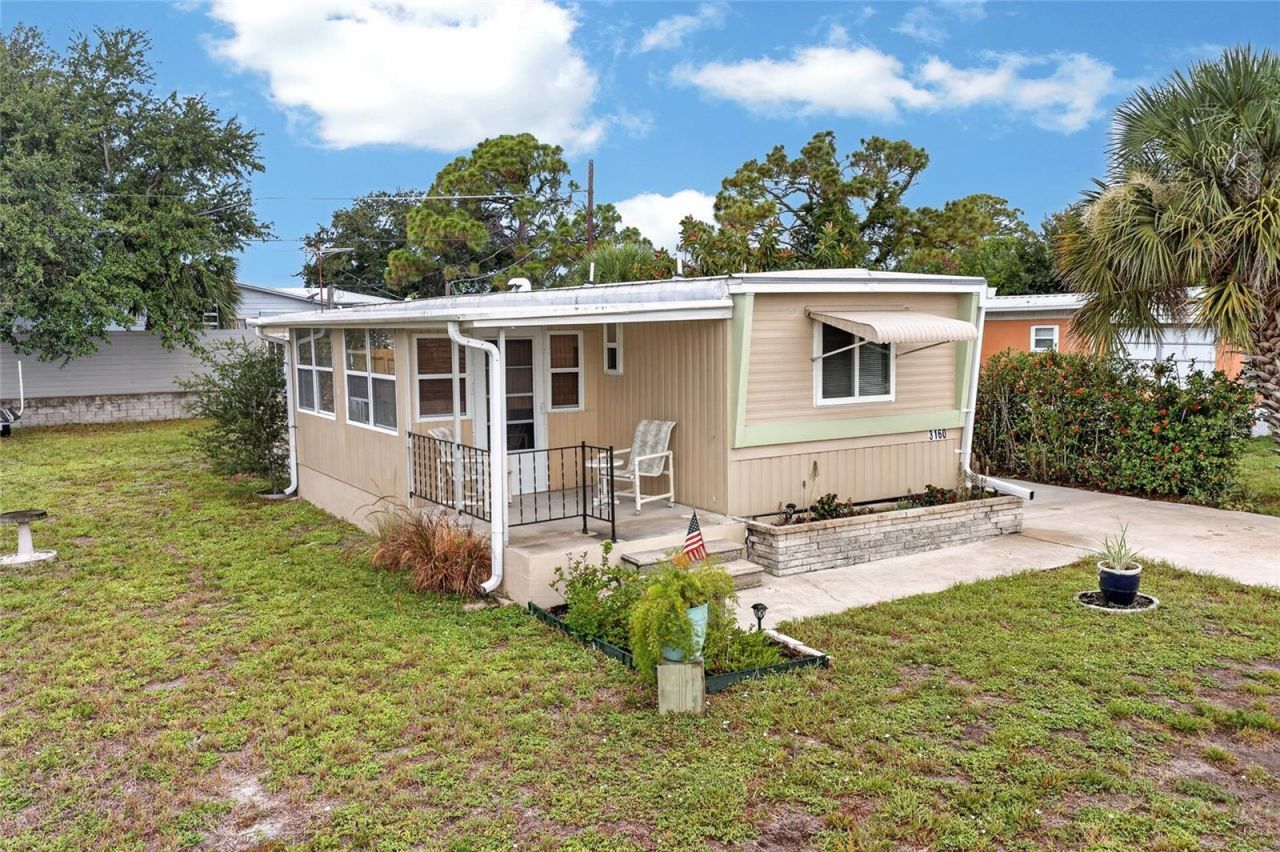
UPDATED HOME IN THE HEART OF ENGLEWOOD WITH CHARMING COMMUNITY AMENITIES! Welcome to this beautifully refreshed 2-bedroom + bonus room, 2-bathroom mobile home, offering an inviting blend of modern updates, functional living space, and an unbeatable Englewood location. Whether you're searching for a seasonal retreat, full-time residence, or investment opportunity, this move-in-ready home is one you won't want to miss.Step inside to discover a bright, welcoming interior that has been extensively updated with new flooring, fresh interior paint, new cabinetry throughout, and beautifully renovated bathrooms, creating a clean, modern feel from the moment you enter. The thoughtfully designed floor plan places the two bedrooms on opposite ends of the home, providing excellent privacy for homeowners and guests alike. The bonus room offers incredible flexibility and can easily serve as a home office, hobby room, guest space, or additional living area to fit your needs.The kitchen has been refreshed with new cabinets and offers the perfect amount of storage and workspace, making everyday living both functional and enjoyable.Major updates provide added peace of mind, including a roof that's only two years old, along with efficient cooling provided by one brand-new wall A/C unit and two additional wall A/C units that are just one year old.Outside, you'll appreciate the convenience of the detached storage shed, connected to the home by a covered porch. The shed houses the laundry area while also providing excellent storage space for tools, beach gear, bicycles, or hobbies.Beyond the home itself, you'll love the outstanding location. Just up the road on San Casa Drive, residents can enjoy the nearby Ann & Chuck Dever Regional Park, featuring a public swimming pool, walking trails, playgrounds, sports courts, fitness opportunities, and a variety of recreational amenities available year-round. Combined with Englewood's pristine Gulf beaches, boating, golf courses, shopping, restaurants, and everyday conveniences just minutes away, this location truly offers something for everyone.Offering modern updates, a versatile floor plan, and an exceptional location close to everything Englewood has to offer, this charming home is ready for its next owner. Schedule your private showing today!
Property Features
Property Type: Residential - Mobile Home
Cooling: Wall/Window Unit(s)
Heating: Other
Lot Size: 0.18 Acres
Roof Type: Metal
Stories: 1.0
Taxes: $2,574
Year Built: 1972
Amenities
Ceiling Fans(s)
Eat-in Kitchen
Primary Bedroom Main Floor
Awning(s)
Rain Gutters
Feature Descriptions
Additional Rooms: Bonus Room
Appliances: Dishwasher, Dryer, Microwave, Range, Refrigerator, Washer
Directions: Head northwest on US-41 N / S Tamiami Trail toward Murdock/Murdock Circle.Turn left onto FL-776 / El Jobean Rd and continue for approximately 8.5 miles.Turn right onto Winchester Blvd and proceed north for about 2.8 miles.Turn left onto S McCall Rd (FL-77
Exterior: Vinyl Siding
Flood Zone Code: X500
Flooring: Vinyl
Foundation: Crawlspace
Home Warranty Y/N: No
Listing Terms: Cash, Conventional
Lot: Oversized Lot
Lot Dimensions: 0.18
Ownership: Fee Simple
Patio/Porch: Covered, Front Porch
Pets Allowed: Yes
Property Attached Y/N: No
Property Sub-Type: Mobile Home
Sewer: Public Sewer
Showing Instructions: Combination Lock Box, ShowingTime
Special Sale Provisions: None
Utilities: Electricity Connected
Water: Public
Water Access Y/N: No
Windows: Blinds, Drapes
Zoning: MHC
Room Sizes
Living Room: 14x9
Dinette: 6x5
Kitchen: 12x8
Primary Bedroom: 11x10
Primary Bathroom: 6x6
Bedroom 2: 14x10
Bathroom 2: 7x6
Bonus Room: 11x8
Balcony/Porch/Lanai: 16x8
Local Schools
High School: Lemon Bay High
Middle School: L.A. Ainger Middle
Elementary School: Vineland Elementary
Listed By / Shown By
Listed By
Agency Name: GRANT TEAM REAL ESTATE, LLC
Agency Contact: 941-205-8481
Shown By
Agent Name: Sheri Jackson
Agent Phone: (954) 773-3340
Agency Title: Realty 100

Estimate Your Payment
Estimated Payment
$ 589.57 per month $331.61 Principal & Interest $214.50 Property Tax $43.46 Homeowner's InsuranceChange Payment Information



Member Participants (and their affiliated licensees, if applicable) shall indicate on their websites that IDX information is provided exclusively for consumers’ personal non-commercial use, that it may not be used for any purpose other than to identify prospective properties consumers may be interested in purchasing, that the data is deemed reliable but is not guaranteed by MLS GRID, and that the use of the MLS GRID Data may be subject to an end user license agreement prescribed by the Member Participant’s applicable MLS if any and as amended from time to time. MLS GRID may, at its discretion, require use of other disclaimers as necessary to protect Member Participant, and/or their MLS from liability.
Based on information submitted to the MLS GRID. All data is obtained from various sources and may not have been verified by broker or MLS GRID. Supplied Open House Information is subject to change without notice. All information should be independently reviewed and verified for accuracy. Properties may or may not be listed by the office/agent presenting the information.
Privacy Policy / DMCA Notice / ADA Accessibility


This site is hosted, designed and copyright
© 1994 - 2026 by
Delta Media Group, Inc. -- Patent Pending --
3160 10th Street | MLS# C7528496
This single family home located at 3160 10th Street , Englewood, FL 34224 is currently listed for sale with an asking price of $149,000. This property was built in 1972 and has 2 bedrooms and 2 full baths with 728 sq. ft. 10th Street is located in the GROVE CITY subdivision. Search GROVE CITY real estate on sjackson.realty100.com today.