SheriJackson

BEDS2
BATHS2 full 1 partial
SQUARE FEET1,374
MLS#B26081803
STATUSActive
PROPERTY TYPEResidential - Townhouse
SUBDIVISIONSTAMFORD AT SUNSET TRACE (AKA MARTIN DOWNS PLAT 36
Property Description
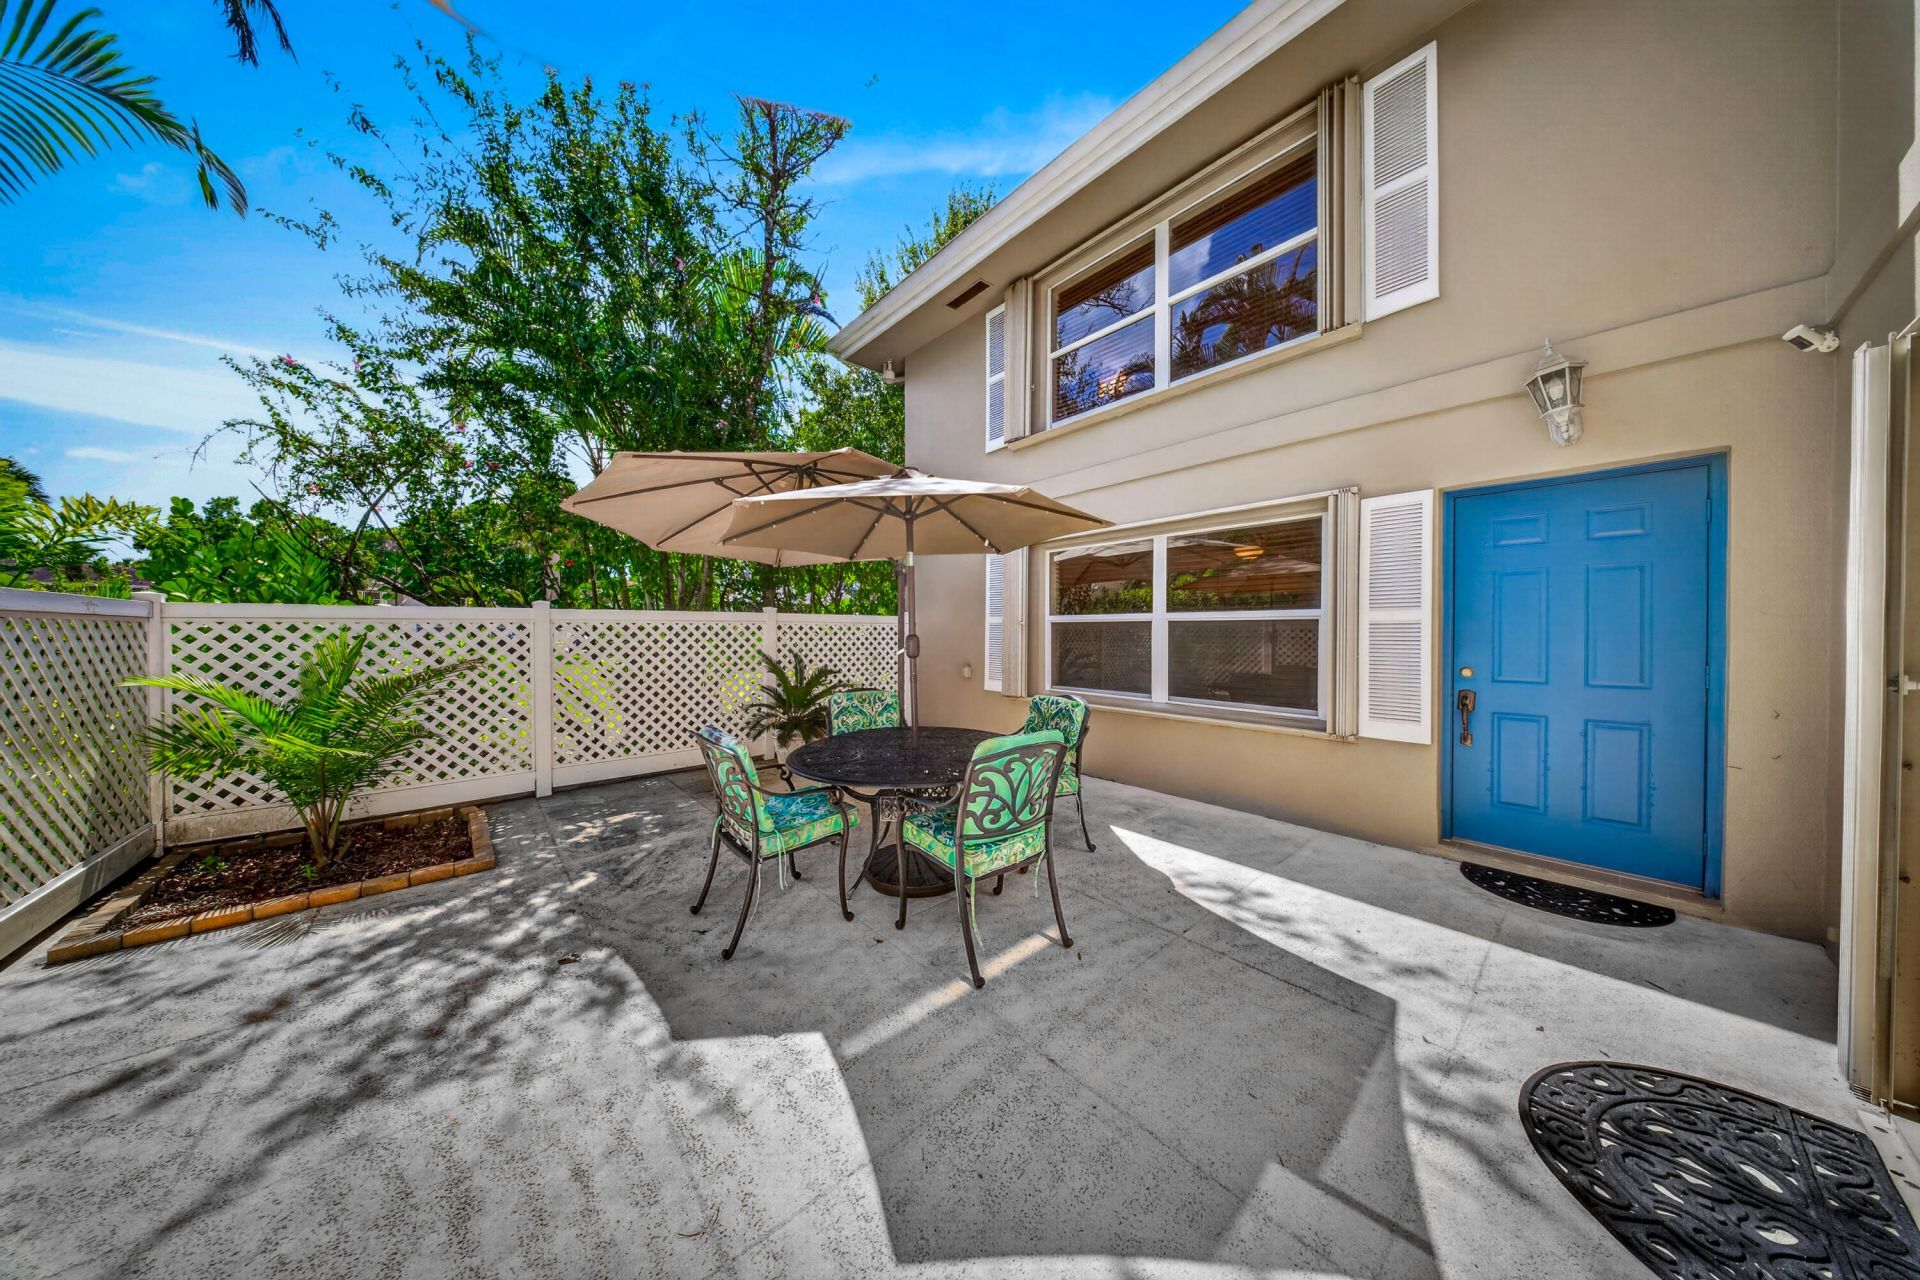
Beautifully maintained Stamford model townhome offering an inviting blend of comfort, style and convenience. Enter through a charming private courtyard patio into a light-filled interior featuring crown molding, beautiful tile flooring & tasteful updates throughout. The updated kitchen showcases granite countertops. Accordion storm shutters provide added convenience & peace of mind. Enjoy resort-style living in this desirable guard-gated community featuring 2 pools, tennis, basketball & racquetball courts plus a playground. Pet-friendly with 2 pets permitted and no weight restriction. Conveniently located near shopping, dining & recreation with easy access to the Florida Turnpike & I-95. Meticulously cared for, move-in ready & an exceptional opportunity!
Property Features
Property Type: Residential - Townhouse
Cooling: Central Air, Ceiling Fan(s)
Fenced: Yes
Heating: Central, Electric
Lot Size: 0.03 Acres
Roof Type: Shingle
Stories: 2.0
Taxes: $3,571
Year Built: 1988
Amenities
Built-in Features
Pantry
Walk-In Closet(s)
Feature Descriptions
Appliances: Electric Water Heater, Dryer, Disposal, Dishwasher, Electric Range, Microwave, Refrigerator, Water Heater, Washer, Range
Association: Advantage Property Management
Association Amenities: Basketball Court, Management, Park, Picnic Area, Playground, Tennis Court(s), Manager On Site, Heated Pool, Internet Included, Maintained Community, Sidewalks, Street Lights, Gated, Security, Maintenance
Association Fee Includes: Cable TV, Internet, Maintenance Grounds, Security, Common Areas, Reserve Funds, Roof Repairs, Recreation Fa
Days on Site: 1
Exterior: Block, Concrete
Fencing: Back Yard, Fenced, Gate, Privacy
Flooring: Tile
Furnished: Unfurnished
Guest House Y/N: No
HOA Fee: $640/ Monthly
Laundry: In Bathroom, Electric Dryer Hookup, Inside, Laundry Room
Lot: Many Trees, Zero Lot Line
Lot: Many Trees, Zero Lot Line
Lot Dimensions: irr
Parcel#: 133840018021000201
Parking: Assigned
Parking Notes: Assigned
Patio/Porch: Patio - Open, Patio
Pets Allowed: Yes, Number Limit
Restrictions: Buyer Approval Required, Other Restrictions
Security: yes
Security: Closed Circuit Camera(s), Gated with Guard, Smoke Detector(s), Security System Owned, Security Gate
Sewer: Public Sewer
SQFT Living: 1374
Structure Type: Townhouse
Total Rooms: 6
Utilities: Cable Available, Sewer Available, Underground Utilities, Water Available
Utilities: Cable Available, Sewer Available, Underground Utilities, Water Available
Water: Public
Windows: Blinds, Shutters
Room Sizes
Kitchen: 11 X 12
Dining Room: 10 X 11
Living Room: 13 X 21
Primary Bedroom: 13 X 14
Bedroom 2: 11 X 17
Local Schools
High School: Martin County
Middle School: Hidden Oaks
Elementary School: Citrus Grove (Martin)
Listed By / Shown By
Listed By
Agency Name: Arium Real Estate, LLC
Agency Phone: 321-209-0828
Shown By
Agent Name: Sheri Jackson
Agent Phone: (954) 773-3340
Agency Title: Realty 100

Estimate Your Payment
Estimated Payment
$ 1,014.99 per month $634.29 Principal & Interest $297.58 Property Tax $83.13 Homeowner's InsuranceChange Payment Information


Privacy Policy / DMCA Notice / ADA Accessibility


This site is hosted, designed and copyright
© 1994 - 2026 by
Delta Media Group, Inc. -- Patent Pending --
3361 SW Sunset Trace Circle Sw | MLS# B26081803
This townhouse located at 3361 SW Sunset Trace Circle Sw, Palm City, FL 34990 is currently listed for sale with an asking price of $285,000. This property was built in 1988 and has 2 bedrooms and 2 full and 1 partial baths with 1374 sq. ft. SW Sunset Trace Circle Sw is located in the STAMFORD AT SUNSET TRACE (AKA MARTIN DOWNS PLAT 36 subdivision. Search STAMFORD AT SUNSET TRACE (AKA MARTIN DOWNS PLAT 36 real estate on sjackson.realty100.com today.