SheriJackson

BEDS4
BATHS3 full 1 partial
SQUARE FEET3,039
MLS#A12004997
STATUSActive
PROPERTY TYPEResidential - Single Family
SUBDIVISIONGolden Gate Estate Unit 9
Property Description
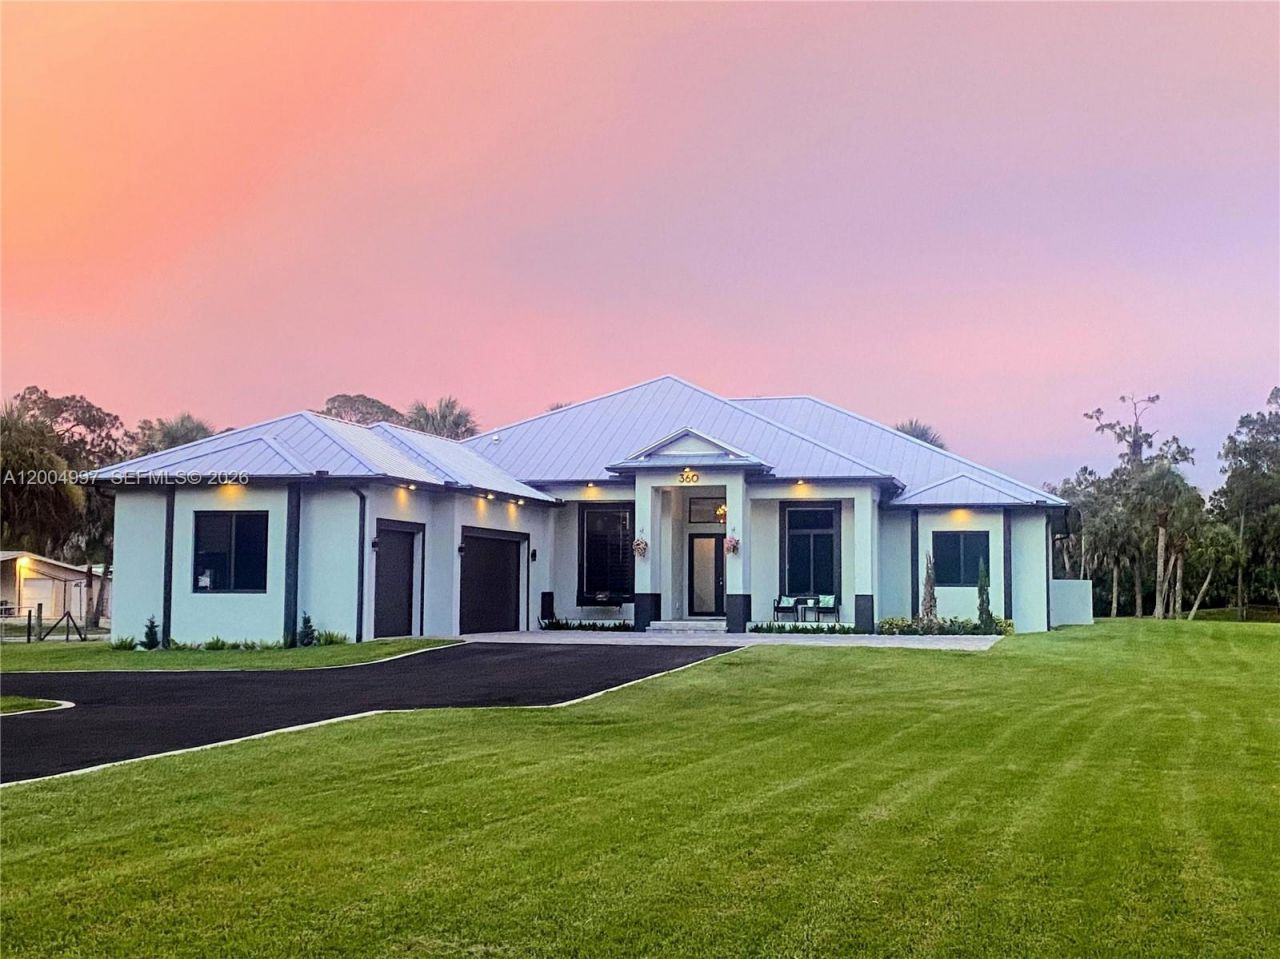
Welcome to this custom-built masterpiece offering a total of 4,585 square feet on 100% upland acres in Golden Gate Estates with NO HOA, NO CDD fees, and NO flood insurance required (Zoned X500). Free of borrow pits, this expansive property affords maximum usability of its 2.5 acres. Designed to last, the home features solid stem-wall construction, a premium standing-seam metal roof, impact-rated windows and doors, and a whole-house reverse osmosis system. The grand interior showcases soaring 13-foot coffered and double-tray ceilings, designer light fixtures, and seamless Italian wood-look porcelain tile flooring. At the heart of the home is a chefs kitchen featuring premium Calacatta quartz countertops, a breakfast nook and a wet bar. The primary wing serves as a private sanctuary complete with a spa-inspired en-suite and dual walk-in closets. On the opposite side of the home you have three spacious guest suites. One with an en-suite and two connected by a thoughtful Jack and Jill bathroom with its own separate entrance making it suitable for multi-generational living. The indoor living spaces flow out to an expansive, screened-in lanai. Relax in the 7 person spa or enjoy the year-round breeze surrounded by a beautifully manicured Floratam lawn. In the evenings, unwind on the front porch to take in breathtaking Florida sunsets. Complete with an oversized 3-car insulated garage and EV charging outlet, this custom estate is a rare find.
Property Features
Property Type: Residential - Single Family
Cooling: Ceiling Fan(s), Central Air, Electric, Zoned
Garage: 3 car attached
Heating: Central, Electric, Zoned
Home Style: Detached, One Story
Lot Size: 2.50 Acres
Roof Type: Metal Roof
Taxes: $7,776
Year Built: 2024
Amenities
Entrance Foyer
Other
Pantry
Pull Down Stairs
Volume Ceilings
Wet Bar
Attic
Den/Library/Office
Family Room
Great Room
Utility Room/Laundry
Lighting
Other
Room For Pool
Feature Descriptions
Appliances: Dishwasher, Dryer, Ice Maker, Microwave, Other Equipment/Appliances, Refrigerator, Free-Standing Freezer, Wall Oven, Washer
Community Features: Horses Permitted, None, Spa/Hot Tub
Crops Included Y/N: No
Days on Site: 99
Directions: Drive north on Collier Bld/CR 951. Right to Golden Gate Bld West. Right to 13th St SW. Turn left. Property is on the left.
Exterior: Concrete Block Construction, Other, Stucco
Flooring: Tile
Home Warranty Y/N: No
Horse Amenities: WasherDryerHookup
Hot Tub: Yes
Laundry: Utility Room/Laundry, Washer/Dryer Hook-Up
Lease Considered Y/N: No
Listing Terms: Cash
Lot: 2 To Less Than 3 Acre Lot
Other Equipment: Automatic Garage Door Opener
Parcel#: 37013960003
Parking: Driveway, Guest, Other, Rv/Boat Parking
Parking Notes: Driveway, Guest, Other, Rv/Boat Parking
Patio/Porch: Open Porch, Screened Porch
Pets Allowed: Dogs OK
Property Attached Y/N: No
Property Sub-Type: Single Family Residence
Sewer: Septic Tank
Spa: Yes
Spa: Community
Special View Info: Garden, None
Swimming Pool: Yes
Water: Well
Window: Clear Impact Glass, Blinds
Listed By / Shown By
Listed By
Agency Name: Beycome of Florida LLC
Agency Phone: 804-656-5007
Shown By
Agent Name: Sheri Jackson
Agent Phone: (954) 773-3340
Agency Title: Realty 100

Estimate Your Payment
Estimated Payment
$ 4,549.71 per month $3,449.63 Principal & Interest $648.00 Property Tax $452.08 Homeowner's InsuranceChange Payment Information


Privacy Policy / DMCA Notice / ADA Accessibility


This site is hosted, designed and copyright
© 1994 - 2026 by
Delta Media Group, Inc. -- Patent Pending --
360 13th St Sw | MLS# A12004997
This single family home located at 360 13th St Sw, Naples, FL 34117 is currently listed for sale with an asking price of $1,550,000. This property was built in 2024 and has 4 bedrooms and 3 full and 1 partial baths with 3039 sq. ft. 13th St Sw is located in the Golden Gate Estate Unit 9 subdivision. Search Golden Gate Estate Unit 9 real estate on sjackson.realty100.com today.