SheriJackson

BEDS3
BATHS2 full
SQUARE FEET2,026
MLS#OM732255
STATUSActive
PROPERTY TYPEResidential - Single Family
SUBDIVISIONVIRGINIA HEIGHTS
Property Description
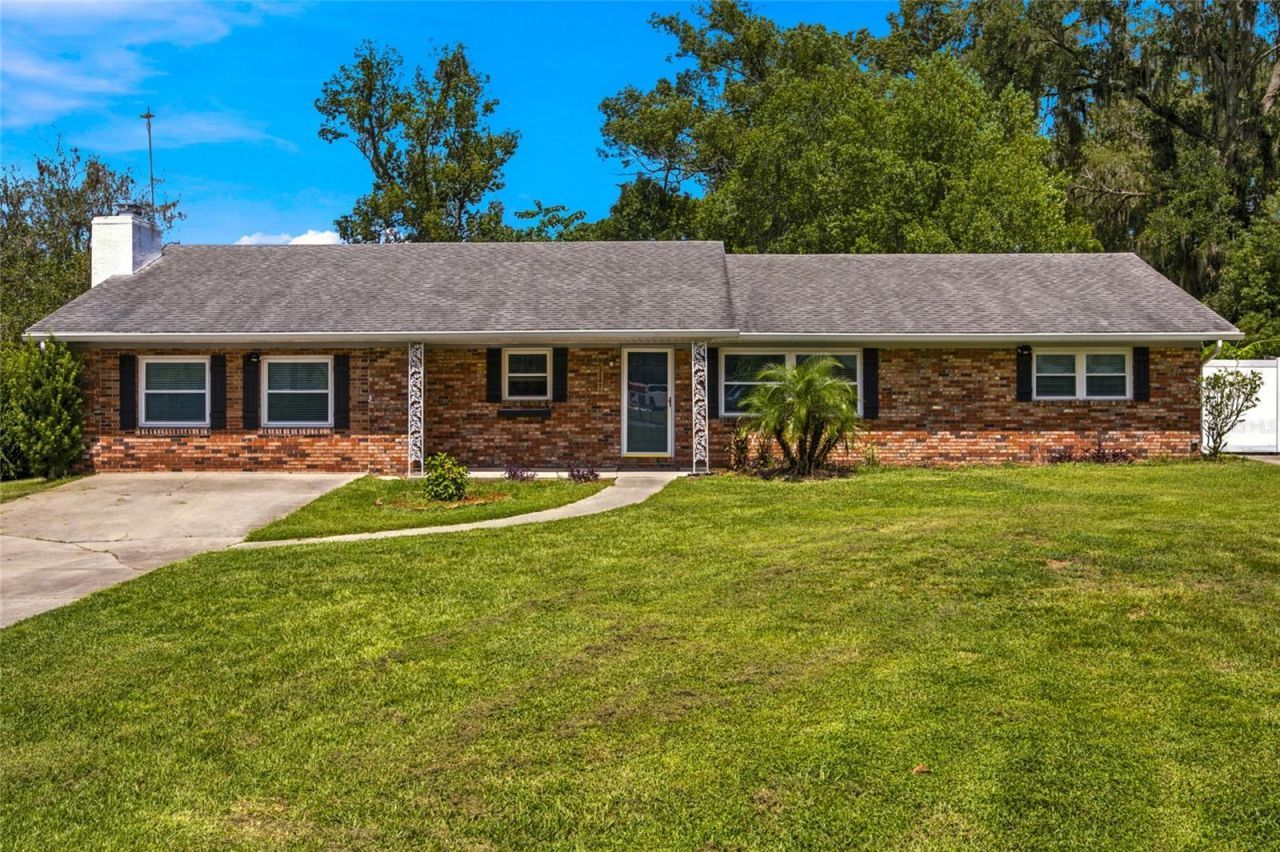
CHARM, CHARACTER AND A CENTRAL SOUTHEAST OCALA LOCATION! This spacious 3-bedroom, 2-bath home offers 2,026 square feet of living space with a wonderful blend of distinctive character and thoughtful updates. Inside, concrete and tile flooring add to the home's personality, while the inviting family room stands out with its unique pecky cypress walls and brick wood-burning fireplace, creating a warm and welcoming space to gather. A built-in bookcase in the hallway between the bedrooms adds another touch of character along with convenient display and storage space. The updated kitchen features a gas range, stainless farmhouse sink, updated stainless appliances and custom solid-surface resin countertops with a stone-inspired look that are heat resistant and easy to maintain. Additional improvements include energy-efficient windows, added attic insulation and a tankless water heater, all completed in 2021.French doors lead to a large screened patio overlooking the spacious backyard, creating plenty of room for relaxing, entertaining and enjoying the Florida lifestyle. Two separate driveways provide the added convenience of ample parking for residents and guests. Two additional buildings provide excellent flexibility. One features existing plumbing and offers potential for future use as a guest suite or additional space, while the larger climate-controlled building with A/C and heat makes an ideal workshop, hobby room, studio or conditioned storage space. Conveniently located near Jervey Gantt Park, schools, shopping, dining and everyday conveniences, this home offers plenty of space, character and versatility in the heart of Ocala. Schedule your private showing today!
Property Features
Property Type: Residential - Single Family
Cooling: Central Air
Fenced: Yes
Heating: Natural Gas
Lot Size: 0.46 Acres
Roof Type: Shingle
Stories: 1.0
Taxes: $5,376
Year Built: 1972
Amenities
Built-in Features
Ceiling Fans(s)
Eat-in Kitchen
Storage
Feature Descriptions
Additional Rooms: Den/Library/Office, Family Room, Formal Dining Room Separate, Inside Utility
Appliances: Dishwasher, Dryer, Range, Refrigerator, Tankless Water Heater, Washer
Directions: From Silver Springs Blvd, head south on 36th Ave. Turn left on SE 8th St to home on left.
Exterior: Block, Brick
Fencing: Chain Link, Vinyl
Fireplace: Family Room, Wood Burning
Fireplace Y/N: Yes
Flood Zone Code: X500
Flooring: Concrete, Luxury Vinyl, Tile
Foundation: Slab
Home Warranty Y/N: No
Listing Terms: Cash, Conventional
Lot: Cleared, Paved
Lot Dimensions: 0.46
Ownership: Fee Simple
Parking: Driveway
Parking Notes: Driveway
Patio/Porch: Covered, Front Porch, Rear Porch, Screened
Property Attached Y/N: No
Property Sub-Type: Single Family Residence
Sewer: Public Sewer
Showing Instructions: ShowingTime
Special Sale Provisions: None
Utilities: Electricity Connected, Natural Gas Connected, Sewer Connected
Water: Public
Water Access Y/N: No
Zoning: R1
Room Sizes
Living Room: 18x14
Family Room: 18.11x21.3
Kitchen: 11.3x17.7
Dining Room: 18.8x11.4
Primary Bedroom: 17.1x12.3
Bedroom 2: 13.6x11
Bedroom 3: 10x11
Laundry: 9.5x11
Local Schools
High School: Forest High School
Middle School: Fort King Middle School
Elementary School: Ward-Highlands Elem. School
Listed By / Shown By
Listed By
Agency Name: REAL BROKER LLC - OCALA
Agency Contact: 855-450-0442
Shown By
Agent Name: Sheri Jackson
Agent Phone: (954) 773-3340
Agency Title: Realty 100

Estimate Your Payment
Estimated Payment
$ 1,240.68 per month $700.83 Principal & Interest $448.00 Property Tax $91.85 Homeowner's InsuranceChange Payment Information



Member Participants (and their affiliated licensees, if applicable) shall indicate on their websites that IDX information is provided exclusively for consumers’ personal non-commercial use, that it may not be used for any purpose other than to identify prospective properties consumers may be interested in purchasing, that the data is deemed reliable but is not guaranteed by MLS GRID, and that the use of the MLS GRID Data may be subject to an end user license agreement prescribed by the Member Participant’s applicable MLS if any and as amended from time to time. MLS GRID may, at its discretion, require use of other disclaimers as necessary to protect Member Participant, and/or their MLS from liability.
Based on information submitted to the MLS GRID. All data is obtained from various sources and may not have been verified by broker or MLS GRID. Supplied Open House Information is subject to change without notice. All information should be independently reviewed and verified for accuracy. Properties may or may not be listed by the office/agent presenting the information.
Privacy Policy / DMCA Notice / ADA Accessibility


This site is hosted, designed and copyright
© 1994 - 2026 by
Delta Media Group, Inc. -- Patent Pending --
3807 SE 8th Street | MLS# OM732255
This single family home located at 3807 SE 8th Street , Ocala, FL 34471 is currently listed for sale with an asking price of $314,900. This property was built in 1972 and has 3 bedrooms and 2 full baths with 2026 sq. ft. SE 8th Street is located in the VIRGINIA HEIGHTS subdivision. Search VIRGINIA HEIGHTS real estate on sjackson.realty100.com today.