SheriJackson

BEDS2
BATHS2 full
SQUARE FEET1,355
MLS#B26054435
STATUSActive
PROPERTY TYPEResidential - Condominium
SUBDIVISIONREGENCY HIGHLAND CLUB CONDO
Property Description
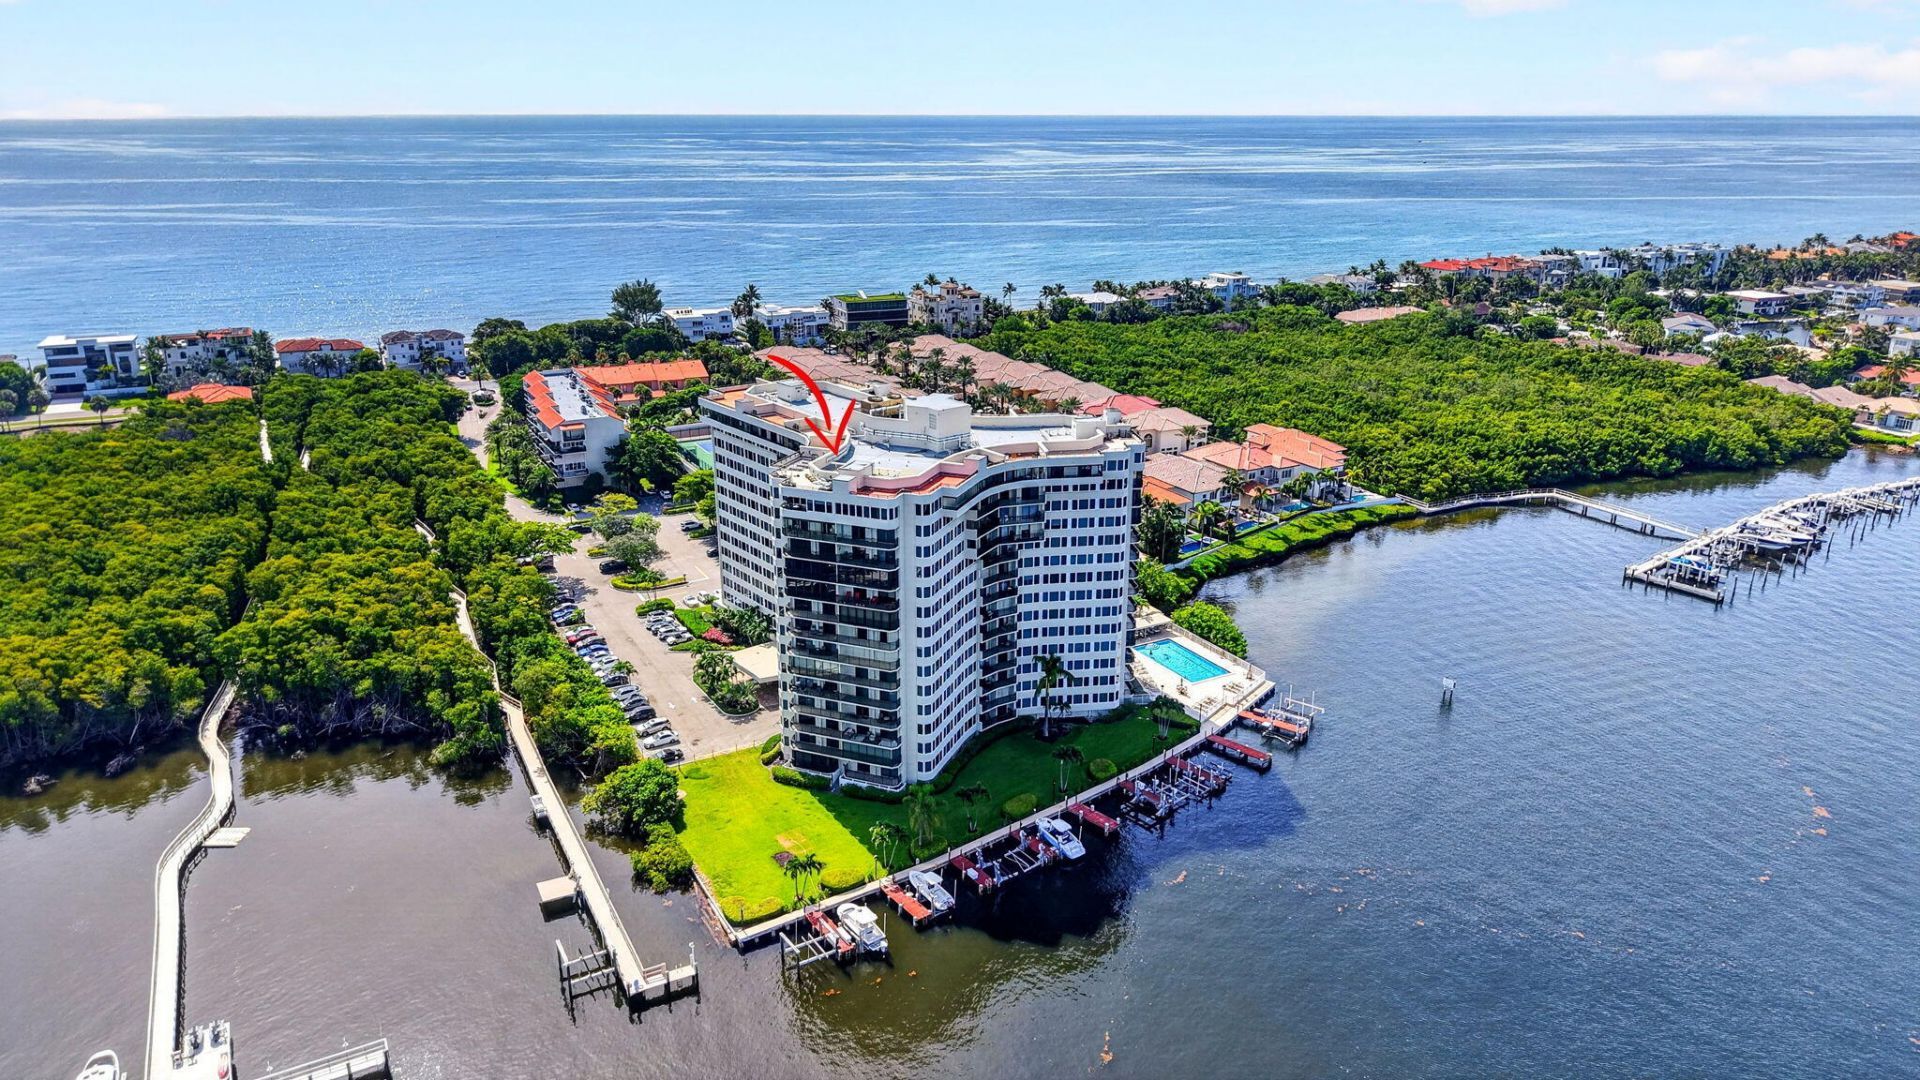
Rare opportunity to own a 2-bedroom, 2-bath residence in the highly desirable Regency Highland Club with one of the building's coveted private boat slips-one of only 18 available. The included boat slip features an 8,000-pound lift and offers direct Intracoastal access with no fixed bridges, making it a true rarity for boating enthusiasts. This spacious condo is ready for your personal touch and offers an excellent opportunity to renovate and create your ideal waterfront retreat. The functional floor plan features an open living and dining area, a generous primary suite, and a private balcony off the living room, where you can enjoy beautiful Intracoastal views and coastal breezes. Highland Beach's premier waterfront communities, offering private deeded beach access directly across A1A, two heated pools, two fitness centers, tennis and pickleball courts, social and card rooms, BBQ areas, covered garage parking, and additional on-floor storage. The professionally managed community is known for its strong financial reserves, providing added confidence for owners and buyers.
Property Features
Property Type: Residential - Condominium
Cooling: Central Air, Ceiling Fan(s), Electric
Garage: 1
Heating: Central, Electric
Roof Type: Concrete
Stories: 5.0
Taxes: $2,930
Year Built: 1976
Amenities
Pantry
Bedroom Layout - Stacked
Barbecue
Balcony
Feature Descriptions
Appliances: Electric Water Heater, Disposal, Dishwasher, Electric Range, Ice Maker, Microwave, Refrigerator, Water Heater, Range
Association: Regency Highland
Association Amenities: Beach Access, Clubhouse, Elevator(s), Fitness Center, Game Room, Management, Parking, Pool, Storage, Tennis Court(s), Manager On Site, Community Room, Pickleball Court(s), Private Beach Pavilion, Gated
Association Fee Includes: Cable TV, Insurance, Internet, Maintenance Grounds, Maintenance Structure, Pest Control, Security, Trash, Wa
Balcony: Balcony - Covered
Days on Site: 2
Exterior: CBS
Flooring: Carpet, Ceramic Tile, Tile
Furnished: Unfurnished
HOA Fee: $1281/ Monthly
Laundry: Laundry Room
Parcel#: 24434704130010501
Parking: Covered, Electric Vehicle Charging Station(s), Garage, Detached Garage
Parking Notes: Covered, Electric Vehicle Charging Station(s), Garag
Patio/Porch: Patio - Covered, Deck, Patio, Glass Enclosed
Pets Allowed: No
Pool: Private
Restrictions: Buyer Approval Required, Parking - No RV, Lease Restrictions
Security: Closed Circuit Camera(s), Fire Alarm, Fire Sprinkler System, Gated with Guard, Security Guard, Smoke Dete
Sewer: Public Sewer
Special View Info: City, Water, Intracoastal, Ocean
SQFT Living: 1349
Structure Type: Multi Family
Swimming Pool: Yes
Total Rooms: 5
Utilities: Electricity Available, Sewer Available, Water Available
Utilities: Electricity Available, Sewer Available, Water Available
Water: Public
Waterfront Features: No Fixed Bridge, Ocean Access, Seawall, Intracoastal
Windows: Blinds, Storm Window(s), Single Hung Metal, Shutters
Room Sizes
Living Room: 29 X 14 Level First
Kitchen: 10 X 8 Level First
Primary Bedroom: 17 X 12 Level First
Bedroom 2: 14 X 11
Local Schools
High School: Boca Raton
Middle School: Boca Raton Community
Elementary School: J. C. Mitchell
Listed By / Shown By
Listed By
Agency Name: Lang Realty/BR
Agency Phone: 561-447-0666
Shown By
Agent Name: Sheri Jackson
Agent Phone: (954) 773-3340
Agency Title: Realty 100

Estimate Your Payment
Estimated Payment
$ 2,507.16 per month $2,000.78 Principal & Interest $244.17 Property Tax $262.21 Homeowner's InsuranceChange Payment Information


Privacy Policy / DMCA Notice / ADA Accessibility


This site is hosted, designed and copyright
© 1994 - 2026 by
Delta Media Group, Inc. -- Patent Pending --
3912 S Ocean Boulevard, Unit 501 | MLS# B26054435
This condo located at 3912 S Ocean Boulevard, Unit 501, Highland Beach, FL 33487 is currently listed for sale with an asking price of $899,000. This property was built in 1976 and has 2 bedrooms and 2 full baths with 1355 sq. ft. S Ocean Boulevard, Unit 501 is located in the REGENCY HIGHLAND CLUB CONDO subdivision. Search REGENCY HIGHLAND CLUB CONDO real estate on sjackson.realty100.com today.