SheriJackson

BEDS3
BATHS2 full
SQUARE FEET1,879
MLS#C7530991
STATUSActive
PROPERTY TYPEResidential - Single Family
SUBDIVISIONPELICAN WAY CONDO
Property Description
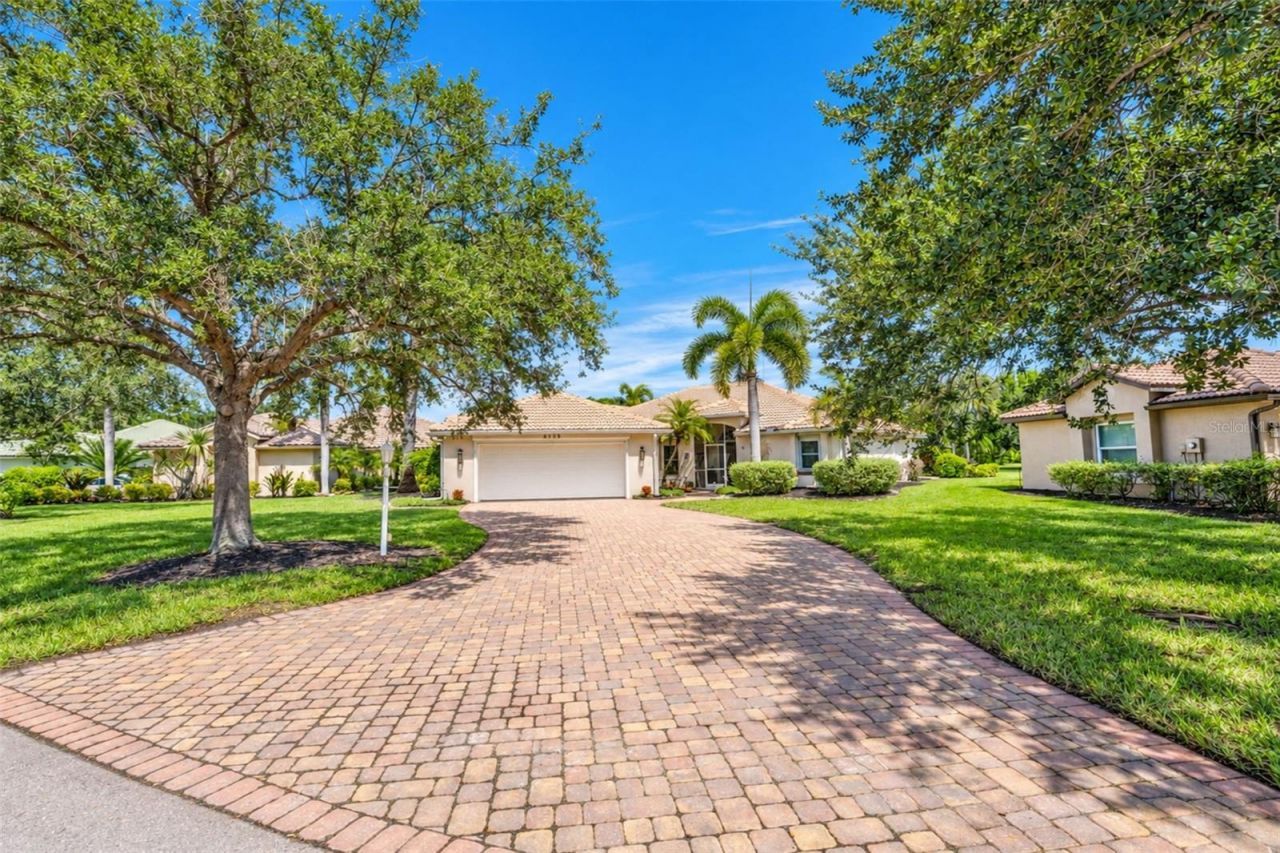
Experience a true sense of arrival when you drive down one of Burnt Store Marina's most picturesque cul de sacs to this striking pool home. An intimate enclave of just 14 homes boasting an impressive landscape including an inviting gathering area that provides a welcoming setting for neighbors to gather. A long paver driveway leads you into this pleasing open light-filled home. When you step inside to the delightful great room featuring soaring ceilings you are sure to be drawn to the stately picture window and sliding doors showcasing the dramatic pool area and lush vegetation beyond. The illuminated built in entertainment center is perfect for showcasing your treasures. Attractive LVP flooring meanders throughout the home, which boasts a unique floor plan found in only a few homes in the community. Offered with an impressive furniture package for you to move in and enjoy the best that SW Florida has to offer. This desirable split floorplan offers a generous primary suite with direct access to the lanai and dedicated minisplit A/C system to keep you extra cool at night! The impressive updated bath offers a desirable customized walk-in closet to help keep you organized, spacious tiled roman shower, and a striking vanity with dual sinks, quartz tops and abundant drawer storage. A versatile room located off the foyer can serve as a third bedroom, formal dining room, or home office, while the guest wing offers a spacious bedroom, inviting bath and access to the bonus room with incredible cabinet storage. The light-filled kitchen is sure to please with ample cabinet storage with granite tops, center island with pendant lights, built-in desk and pantry. An impact glass sliding glass door which opens directly to the pool area for effortless indoor-outdoor living. The screened outdoor living area is a standout feature, highlighted by an impressive 50-foot picture-window screen with no center supports, creating wide, unobstructed views of the expansive yard with colorful lush surroundings and golf course beyond. Enjoy your morning coffee in a chaise by the heated pool surrounded by a handsome paver deck and convenience of a summer kitchen. The oversized 22' x 31' garage is a real bonus and offers exceptional versatility, with room for two vehicles plus a golf cart or enough room to accommodate a boat. A long paver driveway provides additional parking for guests. Other notable features and improvements include a 2022 TILE ROOF, IMPACT WINDOWS throughout, in wall pest control, generator hook up, plus accordion shutters and roll-down storm screens for added protection and peace of mind. Enjoy living in the heart of one of Southwest Florida's premier gated marina communities, where residents can enjoy an exceptional collection of amenities and recreational opportunities including two on-site restaurants, trading post, 27 hole golf course, aqua range, pickleball, tennis, fitness center, and access to the largest Deepwater marina in Southwest Florida.
Property Features
Property Type: Residential - Single Family
Cooling: Central Air
Garage: 2 car attached
Heating: Central, Electric
Home Style: Florida
Lot Size: 0.07 Acres
Roof Type: Tile
Stories: 1.0
Taxes: $4,199
Year Built: 1999
Amenities
Built-in Features
Cathedral Ceiling(s)
Ceiling Fans(s)
Crown Molding
Eat-in Kitchen
High Ceilings
In Wall Pest System
Open Floorplan
Split Bedroom
Hurricane Shutters
Lighting
Outdoor Kitchen
Rain Gutters
Feature Descriptions
Appliances: Dishwasher, Disposal, Dryer, Electric Water Heater, Ice Maker, Microwave, Range, Range Hood, Refrigerator, Washer
Association Amenities: Cable TV, Maintenance
Community Features: Buyer Approval Required, Dog Park, Fitness Center, Gated Community - Guard, Golf Carts OK, Golf, Irrigation-Reclaimed Water, Restaurant, Sidewalks, Special Community Restrictions, Tennis Court(s)
Condo Fee: $420/ Monthly
Directions: From Burnt Store Rd, take Islamorada Blvd, take right on Cape Cole Blvd.
Disaster Mitigation: Hurricane Shutters/Windows
Exterior: Block, Stucco
Flood Zone Code: X500
Flooring: Luxury Vinyl
Foundation: Slab
Garage Dimensions: 22x31
Home Warranty Y/N: No
Listing Terms: Cash, Conventional
Lot: Cul-De-Sac, In County, Landscaped, Level, Near Golf Course, Near Marina, Sidewalk, Paved, Private
Lot Dimensions: 0.07
Number of Pets: 2
Other Equipment: Irrigation Equipment
Ownership: Fee Simple
Patio/Porch: Covered, Front Porch, Rear Porch, Screened
Pets Allowed: Yes
Pets Restrictions: Please see condo docs for pet restrictions
Pets Size: Extra Large (101+ Lbs.)
Pool: Gunite, Heated, In Ground, Screen Enclosure, Solar Cover
Property Attached Y/N: No
Property Sub-Type: Single Family Residence
Security: Gated Community
Sewer: Public Sewer
Showing Instructions: Supra Lock Box, ShowingTime
Special Sale Provisions: None
Special View Info: Water
Swimming Pool: Yes
Utilities: BB/HS Internet Available, Cable Connected, Electricity Connected, Public, Sewer Connected, Sprinkler Recycled, Water Connected
Vegetation: Mature Landscaping, Trees/Landscaped
Water: Public
Water Access: Bay/Harbor, Gulf/Ocean, Marina
Water Access Y/N: Yes
Waterfront Features: Bridges - No Fixed Bridges, Sailboat Water, Seawall - Concrete
Windows: Drapes, Shades, Shutters
Zoning: RM-10
Room Sizes
Great Room: 21x20
Kitchen: 14x15
Primary Bedroom: 14x13
Bedroom 2: 12x12
Bedroom 3: 13x10
Listed By / Shown By
Listed By
Agency Name: CALENDA REAL ESTATE GROUP,INC.
Agency Contact: 941-916-0798
Shown By
Agent Name: Sheri Jackson
Agent Phone: (954) 773-3340
Agency Title: Realty 100

Estimate Your Payment
Estimated Payment
$ 1,646.29 per month $1,146.17 Principal & Interest $349.92 Property Tax $150.21 Homeowner's InsuranceChange Payment Information



Member Participants (and their affiliated licensees, if applicable) shall indicate on their websites that IDX information is provided exclusively for consumers’ personal non-commercial use, that it may not be used for any purpose other than to identify prospective properties consumers may be interested in purchasing, that the data is deemed reliable but is not guaranteed by MLS GRID, and that the use of the MLS GRID Data may be subject to an end user license agreement prescribed by the Member Participant’s applicable MLS if any and as amended from time to time. MLS GRID may, at its discretion, require use of other disclaimers as necessary to protect Member Participant, and/or their MLS from liability.
Based on information submitted to the MLS GRID. All data is obtained from various sources and may not have been verified by broker or MLS GRID. Supplied Open House Information is subject to change without notice. All information should be independently reviewed and verified for accuracy. Properties may or may not be listed by the office/agent presenting the information.
Privacy Policy / DMCA Notice / ADA Accessibility


This site is hosted, designed and copyright
© 1994 - 2026 by
Delta Media Group, Inc. -- Patent Pending --
4115 Cape Cole Boulevard | MLS# C7530991
This single family home located at 4115 Cape Cole Boulevard, Punta Gorda, FL 33955 is currently listed for sale with an asking price of $515,000. This property was built in 1999 and has 3 bedrooms and 2 full baths with 1879 sq. ft. Cape Cole Boulevard is located in the PELICAN WAY CONDO subdivision. Search PELICAN WAY CONDO real estate on sjackson.realty100.com today.