SheriJackson

BEDS4
BATHS2 full 1 partial
SQUARE FEET2,645
MLS#B26101616
STATUSActive
PROPERTY TYPEResidential - Single Family
SUBDIVISIONSILVER LAKES AT PEMBROKE PINES
Property Description
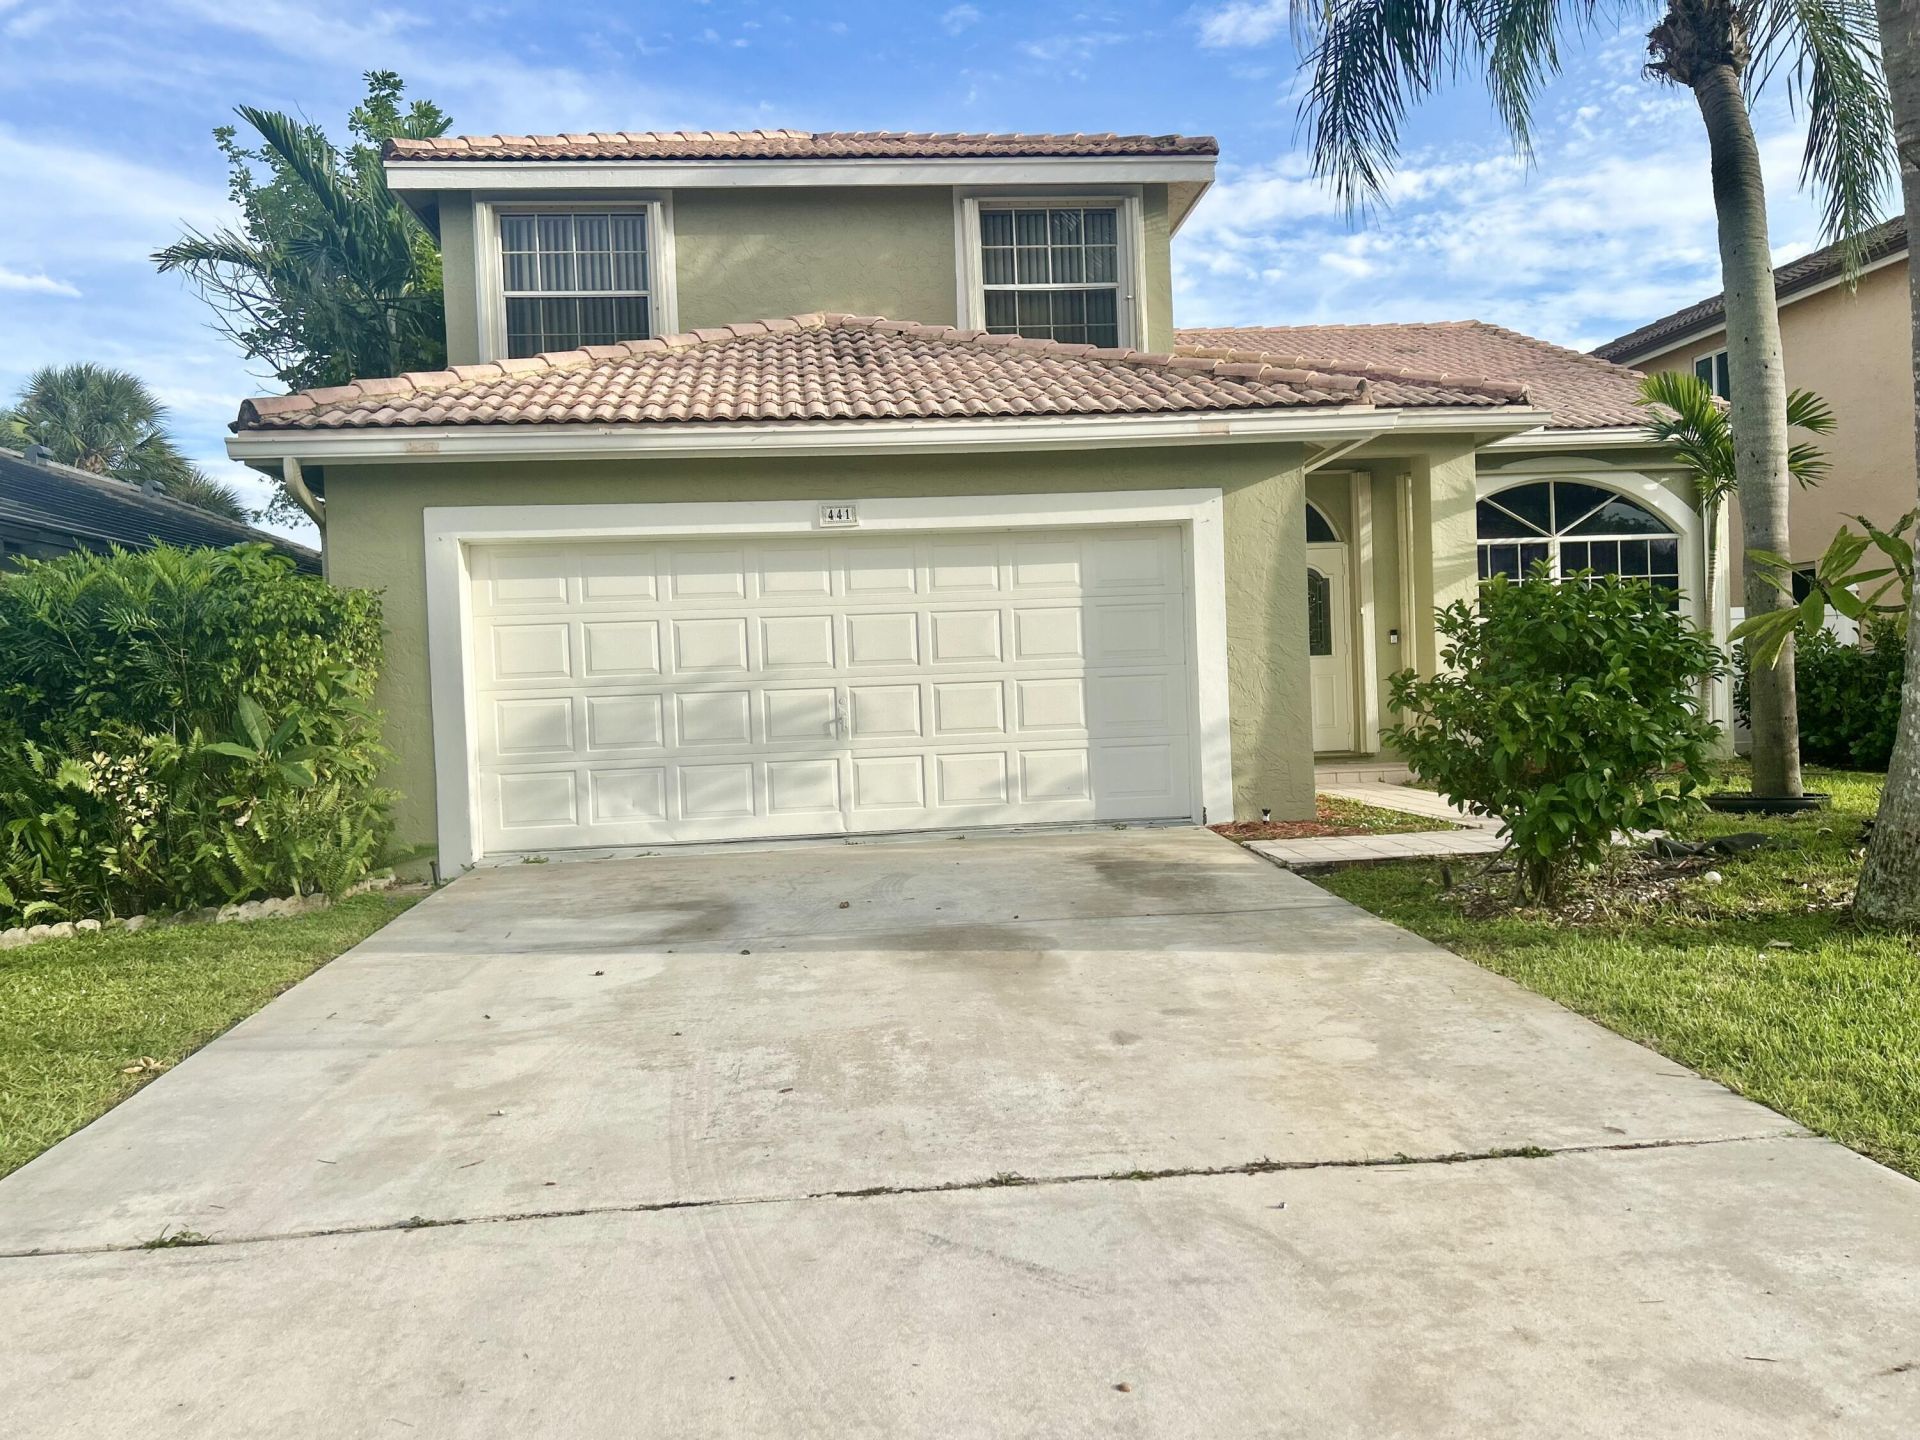
Come see this 4 bed 2.5 bath 2 car garage home in Silver Lakes of Pembroke Pines! 2349 Sqft. Home is owned by a corporation. Seller does not disclose. It is buyer and buyer agent responsibility to verify all information, including HOA rules and restrictions. Seller chooses title company. All appliances stay in home but not warranted. 2 HOAs$601/qtr for Silver Lakes$100/qtr for Coconut Cove
Property Features
Property Type: Residential - Single Family
Cooling: Central Air, Ceiling Fan(s), Electric
Garage: 2 car attached
Heating: Central, Electric
Home Style: Traditional
Lot Size: 0.14 Acres
Roof Type: Barrel, Tile
Stories: 2.0
Taxes: $11,137
Year Built: 1994
Amenities
High Ceilings
Kitchen Island
Vaulted Ceiling(s)
Walk-In Closet(s)
Feature Descriptions
Appliances: Other
Association: Coconut Cove
Association Amenities: Pool, Maintained Community, Gated
Association Fee Includes: Common Areas, Pool Service
Exterior: Stucco, CBS
Flooring: Carpet, Tile
HOA Fee: $100/ Quarterly
Laundry: Inside, Laundry Room
Parcel#: 514018110810
Parking: Driveway, Garage Door Opener, Garage, Attached Garage, Attached
Parking Notes: Driveway, Garage Door Opener, Garage, Attached Garage
Patio/Porch: Porch - Screened, Porch
Pets Allowed: Yes, No Restrictions
Restrictions: Other Restrictions, Lease Restrictions
Security: Smoke Detector(s)
Sewer: Public Sewer
SQFT Living: 2062
Structure Type: House
Total Rooms: 2
Utilities: Electricity Available, Water Available
Utilities: Electricity Available, Water Available
Water: Public
Windows: Blinds
Local Schools
High School: Everglades
Middle School: Glades (Broward)
Elementary School: Silver Lakes
Listed By / Shown By
Listed By
Agency Name: Future Home Realty Inc
Agency Phone: 813-855-4982
Shown By
Agent Name: Sheri Jackson
Agent Phone: (954) 773-3340
Agency Title: Realty 100

Estimate Your Payment
Estimated Payment
$ 2,387.83 per month $1,290.61 Principal & Interest $928.08 Property Tax $169.14 Homeowner's InsuranceChange Payment Information


Privacy Policy / DMCA Notice / ADA Accessibility


This site is hosted, designed and copyright
© 1994 - 2026 by
Delta Media Group, Inc. -- Patent Pending --
441 SW 182nd Way | MLS# B26101616
This single family home located at 441 SW 182nd Way, Pembroke Pines, FL 33029 is currently listed for sale with an asking price of $579,900. This property was built in 1994 and has 4 bedrooms and 2 full and 1 partial baths with 2645 sq. ft. SW 182nd Way is located in the SILVER LAKES AT PEMBROKE PINES subdivision. Search SILVER LAKES AT PEMBROKE PINES real estate on sjackson.realty100.com today.