SheriJackson

BEDS4
BATHS2 full 1 partial
SQUARE FEET2,400
MLS#S5157636
STATUSActive
PROPERTY TYPERental - Single Family
SUBDIVISIONTALL TREES
Property Description
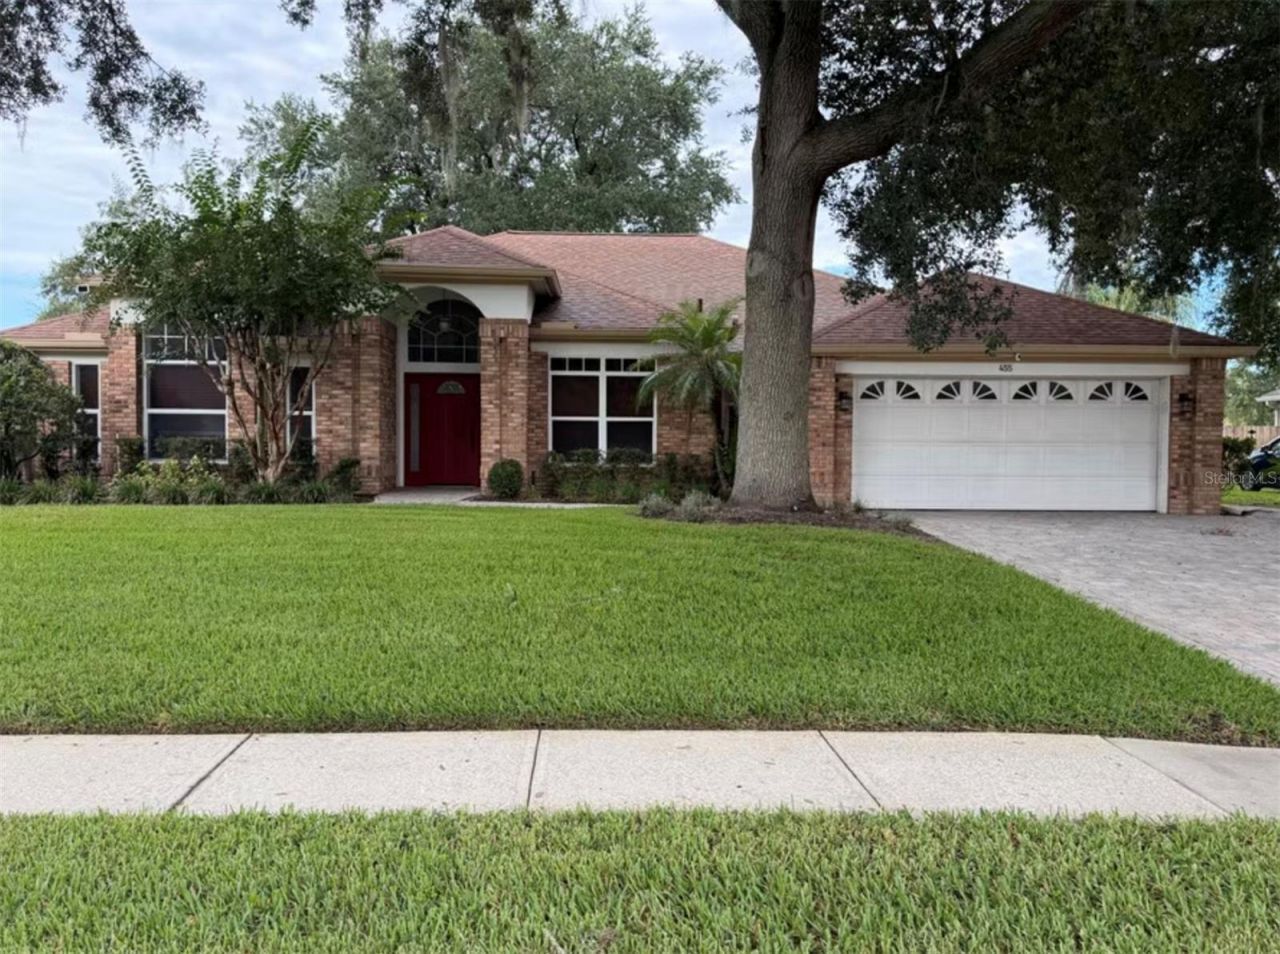
SPACIOUS 4-BEDROOM HOME IN SANFORD - GREAT SCHOOLS, LARGE LOT & PRIME LOCATION!Welcome to 455 Still Forest Terrace, Sanford, FL 32771, a spacious single-family home offering approximately 2,687 sq. ft. of living space, 4 bedrooms, 2 bathrooms, and plenty of room for comfortable family living.Located in an established and attractive residential area, this home combines generous indoor space with a large approximately 0.32-acre lot, providing the privacy and outdoor space that can be hard to find in newer communities.EXCELLENT LOCATION FOR FAMILIESOne of the biggest highlights of this area is access to highly rated schools, including Wilson Elementary School - rated 9/10. The location also provides convenient access to Sanford-area middle and high schools.EVERYDAY CONVENIENCEShopping and daily essentials are just minutes away. Publix at Lake Forest, restaurants, shopping, pharmacies, and other services are conveniently located nearby, making everyday errands easy.SPACE, COMFORT & LOCATIONWith nearly 2,700 sq. ft., this home offers the space families need for bedrooms, home office, entertaining, and everyday living. The generous lot provides additional outdoor space while the established neighborhood offers a peaceful residential atmosphere.The property is also conveniently positioned for access to SR-46, I-4, Lake Mary, Heathrow, Downtown Sanford, shopping, dining, and major employment areas throughout Central Florida.4 Bedrooms. 2 Bathrooms. 2 Car garage. Nearly 2,700 sq. ft. Excellent elementary school. Large lot. Great Sanford location.A rare opportunity to rent a spacious home in one of Sanford's most convenient residential areas.Schedule your showing today and make 455 Still Forest Terrace your next home!
Property Features
Property Type: Rental - Single Family
Cooling: Central Air
Garage: 2 car attached
Heating: Central, Heat Pump
Lot Size: 0.07 Acres
Year Built: 1994
Amenities
Ceiling Fans(s)
Crown Molding
Eat-in Kitchen
High Ceilings
Split Bedroom
Stone Counters
Walk-In Closet(s)
Window Treatments
Feature Descriptions
Additional Rooms: Family Room, Formal Dining Room Separate, Formal Living Room Separate, Inside Utility
Appliances: Disposal, Dryer, Electric Water Heater, Microwave, Range, Refrigerator, Washer
Association Amenities: Pool, Racquetball, Recreation Facilities, Tennis Court(s)
Community Features: Pool, Racquetball, Tennis Court(s), Street Lights
Days on Site: 1
Directions: From I-4, take Exit 101C for SR-46. Head west on SR-46, then turn left onto Wayside Drive. Turn right onto Still Forest Terrace. Continue to 455 Still Forest Terrace.
Fencing: Fenced
Flood Zone Code: R-1AAA
Flooring: Carpet, Ceramic Tile, Tile, Wood
HOA Y/N: Yes
Home Warranty Y/N: No
Lot: In County, Level, Sidewalk, Paved
Lot Dimensions: 0.07
Number of Pets: 1
Other Equipment: Irrigation Equipment
Parking: Driveway, Garage Door Opener, Guest
Parking Notes: Driveway, Garage Door Opener, Guest
Patio/Porch: Covered, Deck, Patio, Porch, Screened
Pets Allowed: Cats OK, Dogs OK, Size Limit, Yes
Pets Size: Small (16-35 Lbs.)
Property Attached Y/N: No
Property Sub-Type: Single Family Residence
Security: Security System Owned, Smoke Detector(s)
Sewer: Septic Tank
Showing Instructions: Call Listing Office
Utilities: BB/HS Internet Available, Cable Available, Electricity Available, Fire Hydrant, Natural Gas Available, Phone Available, Public, Underground Utilities
Water: Public
Water Access Y/N: No
Windows: Blinds, Window Treatments
Room Sizes
Bedroom 2: 10x13
Bedroom 3: 13x11
Bedroom 4: 9x12
Dining Room: 13x10
Family Room: 14x19
Kitchen: 16x10
Living Room: 12x17
Primary Bedroom: 17x14
Balcony/Porch/Lanai: 14x21
Local Schools
Elementary School: Wilson Elementary School
Listed By / Shown By
Listed By
Agency Name: NEWKEY REAL ESTATE LLC
Agency Contact: 689-284-2468
Shown By
Agent Name: Sheri Jackson
Agent Phone: (954) 773-3340
Agency Title: Realty 100




Member Participants (and their affiliated licensees, if applicable) shall indicate on their websites that IDX information is provided exclusively for consumers’ personal non-commercial use, that it may not be used for any purpose other than to identify prospective properties consumers may be interested in purchasing, that the data is deemed reliable but is not guaranteed by MLS GRID, and that the use of the MLS GRID Data may be subject to an end user license agreement prescribed by the Member Participant’s applicable MLS if any and as amended from time to time. MLS GRID may, at its discretion, require use of other disclaimers as necessary to protect Member Participant, and/or their MLS from liability.
Based on information submitted to the MLS GRID. All data is obtained from various sources and may not have been verified by broker or MLS GRID. Supplied Open House Information is subject to change without notice. All information should be independently reviewed and verified for accuracy. Properties may or may not be listed by the office/agent presenting the information.
Privacy Policy / DMCA Notice / ADA Accessibility


This site is hosted, designed and copyright
© 1994 - 2026 by
Delta Media Group, Inc. -- Patent Pending --
455 Still Forest Terrace | MLS# S5157636
This property located at 455 Still Forest Terrace , Sanford, FL 32771 is currently listed for rent with an asking price of $3,400 / Monthly. Search Sanford real estate on sjackson.realty100.com today.