SheriJackson

BEDS5
BATHS8 full 1 partial
SQUARE FEET8,698
MLS#B26080050
STATUSActive
PROPERTY TYPEResidential - Single Family
SUBDIVISIONISLE DE LA MAISON
Property Description
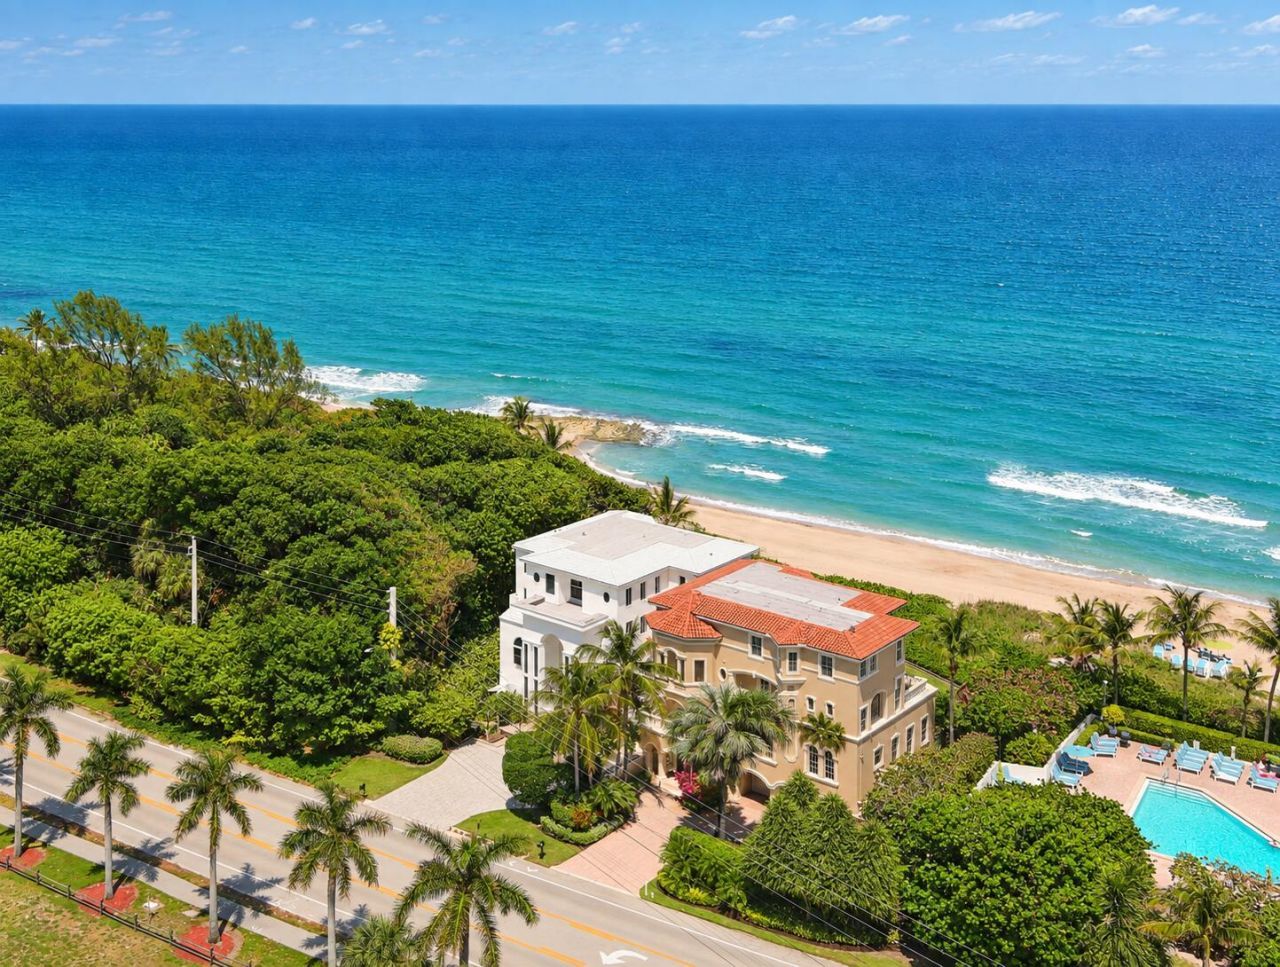
Introducing a private Direct Oceanfront residence with expansive ocean views from every primary room. Gorgeous southeast light enhances the gracious space and volume ceiling heights boasting 5 bedrooms, 6 en-suite baths, dual primary, powder room and full cabana bath. An oceanfront office, media room, private elevator, and staff quarters round out a perfect floor plan. In addition is a full-house generator, impact doors and windows, private gated entrance and a 3-car garage. Residents also hold membership privileges to the adjacent community private club..tennis, deep water boat dockage, beach club, and entertainment center layering resort infrastructure onto single family ownership. Direct oceanfront single family opportunities of this kind rarely come to market.
Property Features
Property Type: Residential - Single Family
Cooling: Ceiling Fan(s), Electric, Zoned
Fenced: Yes
Garage: 3 car attached
Heating: Central, Electric, Zoned
Home Style: Mediterranean
Lot Size: 0.23 Acres
Roof Type: Spanish Tile, Tile
Stories: 4.0
Taxes: $125,340
Year Built: 1997
Amenities
Built-in Features
Central Vacuum
Entrance Foyer
Elevator
High Ceilings
Kitchen Island
Pantry
Walk-In Closet(s)
Bedroom Layout - Split
Roman Tub
Upstairs Living Area
Cabana Bath
Storage
Tennis Court(s)
Pool Bathroom
Balcony
Feature Descriptions
Accessibility: Accessible Elevator Installed
Appliances: Electric Water Heater, Dryer, Disposal, Dishwasher, Electric Range, Free-Standing Freezer, Gas Range, Ice Maker, Microwave, Refrigerator, Water Heater, Washer, Range
Association Amenities: Boating, Beach Access, Elevator(s), Management, Tennis Court(s), Manager On Site, Beach Club Available, Community Room, Private Beach Pavilion
Association Fee Includes: Common Areas
Balcony: Balcony - Covered, Balcony - Open
Days on Site: 6
Door Features: French Doors
Exterior: Stucco, CBS, Second/Third Floor Concrete
Fencing: Fenced
Fireplace: Electric
Flooring: Carpet, Marble, Tile
Furnished: Unfurnished
HOA Fee: $850/ Monthly
Laundry: Laundry Closet, Inside, Laundry Room, Sink, Laundry Tub
Lot Dimensions: 65 X 190
Parcel#: 24434709000010120
Parking: Driveway, Garage Door Opener, Garage, Attached Garage
Parking Notes: Driveway, Garage Door Opener, Garage, Attached Garage
Patio/Porch: Patio - Open, Deck, Patio
Pets Allowed: Yes, Breed Restrictions
Pool: Fenced, Heated, In Ground, Pool/Spa Combo, Private
Restrictions: Buyer Approval Required
Security: yes
Security: Fire Alarm, Smoke Detector(s), Security System Owned, Security System, Gated - No Guard, Motion Detector(
Sewer: Public Sewer
Spa: Yes
Spa: In Ground
Special View Info: Pool, Water, Ocean
Sprinkler: Auto Sprinkler, Zoned Sprinkler
SQFT Living: 6506
Structure Type: House
Swimming Pool: Yes
Total Rooms: 14
Utilities: Cable Available, Natural Gas Available, Sewer Available, Underground Utilities, Water Available
Utilities: Cable Available, Natural Gas Available, Sewer Available, Underground Utilities, Water Available
Water: Public
Waterfront Features: No Fixed Bridge, Ocean Access, Directly on Sand, Ocean Front
Windows: Storm Window(s)
Room Sizes
Bedroom 2: 15 X 16
Bedroom 3: 12 X 22
Bedroom 4: 12 X 14
Bedroom 5: 10 X 12
Dining Room: 13 X 13
Dining Room: 14 X 18
Den: 15 X 22
Family Room: 20 X 21
Kitchen: 15 X 26 Level Upper
Living Room: 20 X 26 Level Upper
Primary Bedroom: 20 X 24 Level Upper
Utility Room: 6 X 8
Local Schools
High School: Boca Raton
Middle School: Boca Raton Community
Elementary School: J. C. Mitchell
Listed By / Shown By
Listed By
Agency Name: Sotheby's Intl. Realty, Inc.
Agency Phone: 561-659-3555
Shown By
Agent Name: Sheri Jackson
Agent Phone: (954) 773-3340
Agency Title: Realty 100

Estimate Your Payment
Estimated Payment
$ 47,574.19 per month $32,827.11 Principal & Interest $10,445.00 Property Tax $4,302.08 Homeowner's InsuranceChange Payment Information


Privacy Policy / DMCA Notice / ADA Accessibility


This site is hosted, designed and copyright
© 1994 - 2026 by
Delta Media Group, Inc. -- Patent Pending --
4715 S Ocean Boulevard | MLS# B26080050
This single family home located at 4715 S Ocean Boulevard, Highland Beach, FL 33487 is currently listed for sale with an asking price of $14,750,000. This property was built in 1997 and has 5 bedrooms and 8 full and 1 partial baths with 8698 sq. ft. S Ocean Boulevard is located in the ISLE DE LA MAISON subdivision. Search ISLE DE LA MAISON real estate on sjackson.realty100.com today.