SheriJackson

BEDS3
BATHS2 full
SQUARE FEET1,596
MLS#C7533444
STATUSActive
PROPERTY TYPEResidential - Single Family
SUBDIVISIONPORT CHARLOTTE
Property Description
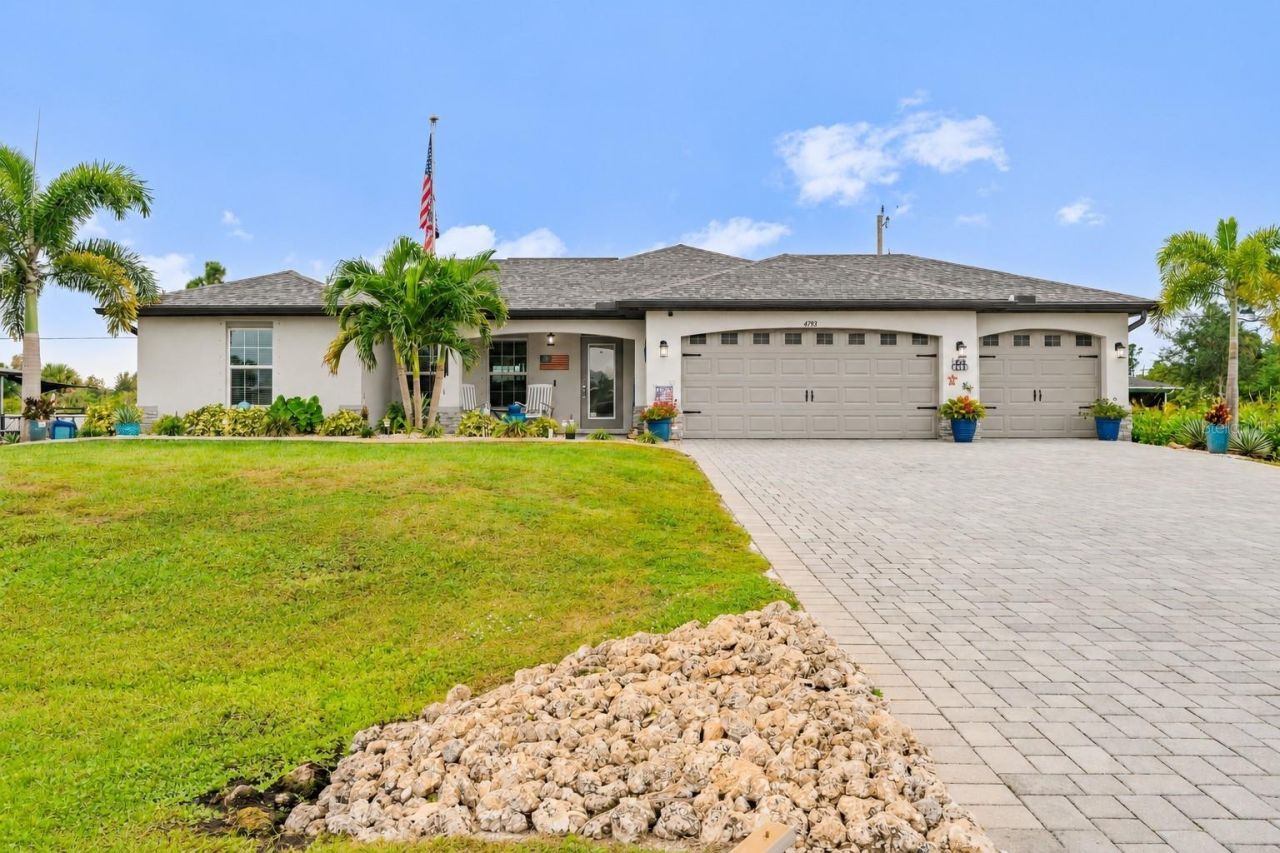
Sip your morning coffee on the front porch, spend the afternoon out fishing, and come home to a soak in the spa and an evening by the fire pit or pitching cornhole with friends. Set on a picturesque double lot in the highly desirable boating community of Gulf Cove, this 2022-built, modern farmhouse themed home has an easygoing country feel and the elbow room to match. With three bedrooms, two baths, an attached three-car garage, and a large detached garage, there's space to spread out, entertain, and even keep the RV ready for your next trip.Inside, custom wood accents warm up the airy, open floor plan, while tile flooring flows from room to room featuring large windows that allow the natural light to cascade in. Oversized white cabinets give the kitchen a crisp farmhouse look, with soft-close doors and drawers, upgraded quartz countertops, stainless steel appliances, and upgraded lighting and fixtures. With a split bedroom floor plan, the primary bedroom is spacious and features dual walk-in closets plus a custom wood accented backdrop. The primary bath's walk-in shower is tiled all the way to the ceiling, and offers a dual vanity sink with quartz countertops. Tucked away to the rear right of the home, two additional well appointed bedrooms and guest bath are found, offering privacy to guests and family alike. The garage has a clean epoxy-coated floor, insulated garage doors and mini split that is perfect for keeping cool while working. Out back, the extended lanai is made for slow afternoons and evenings with friends. Take a dip in the fenced, solar-heated above-ground pool, unwind in the spa, or pull up a chair around the fire pit. A generous covered lean-to off the detached garage doubles as a shaded outdoor living room, with room for lounge seating and bar seating for meals and your favorite beverage outside. On the opposite side, a 16-by-35-foot RV port comes complete with an RV hookup. Mature landscaping, landscape lighting, custom curbing, and irrigation give the grounds a well-tended look, while a privacy hedge makes the backyard feel tucked away.You'll love the savings from the solar panels on the detached garage that help power the home, and a whole-house dual-fuel generator provides backup power if ever needed. The remaining 2-10 Home Warranty coverage transfers to the new owner and ensures further peace of mind for your new home. With Gulf beaches, world-class fishing, shopping, and locally owned restaurants nearby, you can spend the day enjoying the coast and all it's offerings and then come home to a quiet evening with room to breathe.
Property Features
Property Type: Residential - Single Family
Cooling: Central Air
Garage: 3 car attached
Heating: Central
Home Style: Florida
Lot Size: 0.46 Acres
Roof Type: Shingle
Stories: 1.0
Taxes: $5,269
Year Built: 2022
Amenities
Cathedral Ceiling(s)
Ceiling Fans(s)
High Ceilings
Kitchen/Family Room Combo
Open Floorplan
Split Bedroom
Stone Counters
Walk-In Closet(s)
Window Treatments
Fire Pit
Hurricane Shutters
Lighting
Rain Gutters
RV Hookup
Storage
Feature Descriptions
Appliances: Dishwasher, Microwave, Range, Refrigerator
Barn Features: None
Days on Site: 1
Directions: Heading West on Gillot Blvd, make a right onto David Blvd and then a right onto Sines Ln and the home will be located about halfway down on the right hand side.
Disaster Mitigation: Hurricane Shutters/Windows
Exterior: Block, Stucco
Flood Zone Code: X
Flooring: Tile
Foundation: Slab
Home Warranty Y/N: No
Listing Terms: Cash, Conventional, FHA, VA Loan
Lot: Oversized Lot, Paved
Lot Dimensions: 0.46
Other Equipment: Fire Pit, Irrigation Equipment, RV Hookup
Other Structures: Barn(s), Finished RV Port, Other, Workshop
Ownership: Fee Simple
Parking: RV Carport, Workshop in Garage
Parking Notes: RV Carport, Workshop in Garage
Patio/Porch: Covered, Front Porch, Rear Porch, Screened
Pool: Above Ground, Solar Heat
Property Attached Y/N: No
Property Sub-Type: Single Family Residence
Sewer: Septic Tank
Showing Instructions: Supra Lock Box, ShowingTime
Spa: Above Ground, Heated
Special Sale Provisions: None
Swimming Pool: Yes
Utilities: BB/HS Internet Available, Cable Connected, Water Connected
Vegetation: Mature Landscaping, Oak Trees, Trees/Landscaped
Water: Public
Water Access Y/N: No
Windows: Shutters
Zoning: RSF3.5
Room Sizes
Bedroom 1: 11x12
Bedroom 2: 11x12
Living Room: 15x18
Kitchen: 10x12
Primary Bedroom: 14x15
Listed By / Shown By
Listed By
Agency Name: RE/MAX PALM REALTY
Agency Contact: 941-743-5525
Shown By
Agent Name: Sheri Jackson
Agent Phone: (954) 773-3340
Agency Title: Realty 100

Estimate Your Payment
Estimated Payment
$ 1,634.52 per month $1,056.92 Principal & Interest $439.08 Property Tax $138.51 Homeowner's InsuranceChange Payment Information



Member Participants (and their affiliated licensees, if applicable) shall indicate on their websites that IDX information is provided exclusively for consumers’ personal non-commercial use, that it may not be used for any purpose other than to identify prospective properties consumers may be interested in purchasing, that the data is deemed reliable but is not guaranteed by MLS GRID, and that the use of the MLS GRID Data may be subject to an end user license agreement prescribed by the Member Participant’s applicable MLS if any and as amended from time to time. MLS GRID may, at its discretion, require use of other disclaimers as necessary to protect Member Participant, and/or their MLS from liability.
Based on information submitted to the MLS GRID. All data is obtained from various sources and may not have been verified by broker or MLS GRID. Supplied Open House Information is subject to change without notice. All information should be independently reviewed and verified for accuracy. Properties may or may not be listed by the office/agent presenting the information.
Privacy Policy / DMCA Notice / ADA Accessibility


This site is hosted, designed and copyright
© 1994 - 2026 by
Delta Media Group, Inc. -- Patent Pending --
4793 Sines Lane | MLS# C7533444
This single family home located at 4793 Sines Lane , Port Charlotte, FL 33981 is currently listed for sale with an asking price of $474,900. This property was built in 2022 and has 3 bedrooms and 2 full baths with 1596 sq. ft. Sines Lane is located in the PORT CHARLOTTE subdivision. Search PORT CHARLOTTE real estate on sjackson.realty100.com today.