SheriJackson

BEDS3
BATHS2 full 1 partial
SQUARE FEET1,980
MLS#B26082165
STATUSActive
PROPERTY TYPEResidential - Townhouse
SUBDIVISIONBrookfiels Garden
Property Description
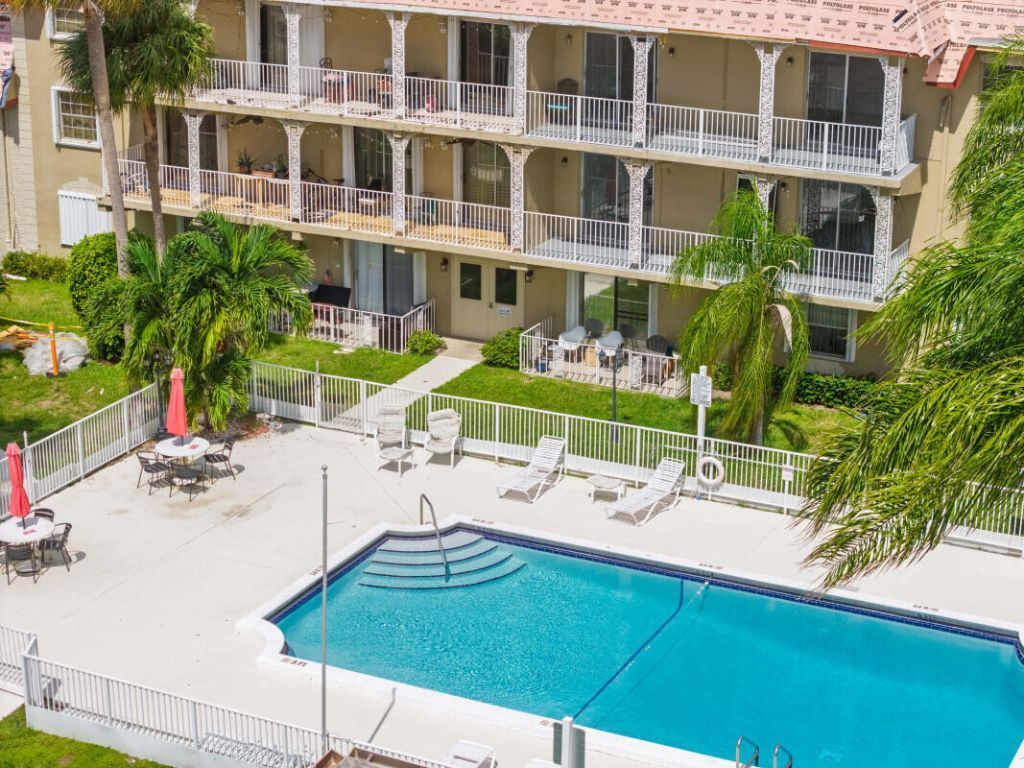
Perfect for homebuyers or investors! Brand New Roof, Low HOA per month, Spacious modern design 3 bed, 2.5 bath townhome with den. Nearly 2,000 sq. ft. of modern living with granite kitchen, island, new vinyl floors, recessed LED lighting & walk-in closets. Swimming Pool. Full Paid Assessment. All ages welcome, no rental restrictions from day 1. Motivated Seller. Prime location-just 7 mins to the Deerfield Beach.
Property Features
Property Type: Residential - Townhouse
Cooling: Central Air, Ceiling Fan(s)
Heating: Central
Roof Type: Concrete
Stories: 3.0
Taxes: $5,336
Year Built: 1975
Amenities
Built-in Features
Kitchen Island
Walk-In Closet(s)
Closet Cabinetry
Barbecue
Balcony
Feature Descriptions
Appliances: Electric Water Heater, Disposal, Dishwasher, Electric Range, Ice Maker, Microwave, Refrigerator, Water Heater, Range
Association Amenities: Pool, Lobby
Association Fee Includes: Insurance, Maintenance Grounds, Maintenance Structure, Sewer, Trash, Water, Common Areas, Elevator
Balcony: Balcony - Open
Carport Spaces: 1
Door Features: French Doors
Exterior: Stucco, CBS
Flooring: Vinyl, Wood
Furnished: Unfurnished
HOA Fee: $350/ Monthly
Parcel#: 484306ba0260
Parking: Assigned, Detached Carport, Carport
Parking Notes: Assigned, Detached Carport, Carport
Pets Allowed: Yes, Breed Restrictions
Restrictions: Limited # Vehicles, Other Restrictions
Security: yes
Security: Smoke Detector(s), Security System
Sewer: Public Sewer
SQFT Living: 1900
Structure Type: Townhouse
Total Rooms: 2
Utilities: Electricity Connected
Utilities: Electricity Connected
Water: Public
Local Schools
High School: Deerfield Beach
Middle School: Deerfield Beach
Elementary School: Deerfield Beach
Listed By / Shown By
Listed By
Agency Name: FlatFee.com
Agency Phone: 954-965-3990
Shown By
Agent Name: Sheri Jackson
Agent Phone: (954) 773-3340
Agency Title: Realty 100

Estimate Your Payment
Estimated Payment
$ 1,313.11 per month $767.82 Principal & Interest $444.67 Property Tax $100.63 Homeowner's InsuranceChange Payment Information


Privacy Policy / DMCA Notice / ADA Accessibility


This site is hosted, designed and copyright
© 1994 - 2026 by
Delta Media Group, Inc. -- Patent Pending --
495 SE 8th Street, Unit 242 | MLS# B26082165
This townhouse located at 495 SE 8th Street, Unit 242, Deerfield Beach, FL 33441 is currently listed for sale with an asking price of $345,000. This property was built in 1975 and has 3 bedrooms and 2 full and 1 partial baths with 1980 sq. ft. SE 8th Street, Unit 242 is located in the Brookfiels Garden subdivision. Search Brookfiels Garden real estate on sjackson.realty100.com today.