SheriJackson

BEDS3
BATHS3 full
SQUARE FEET2,368
MLS#A11892221
STATUSActive
PROPERTY TYPEResidential - Single Family
SUBDIVISIONCresswind
Property Description
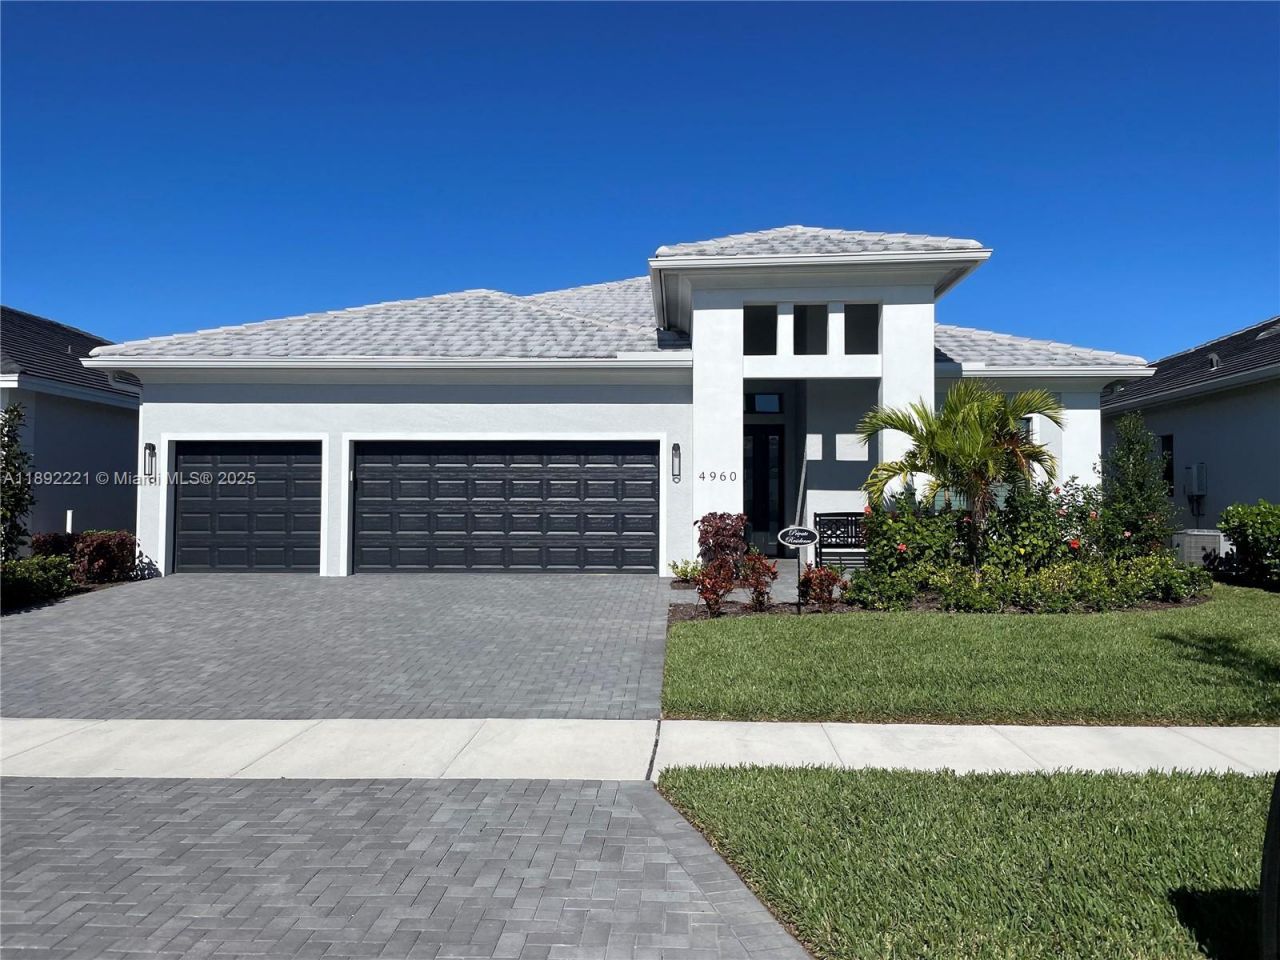
This single-story 3 bedroom floorplan stands out for its spacious open gathering spaces perfectly crafted for entertaining guests and relaxed everyday living. The island kitchen coming standard with GE stainless steel appliances, tons of cabinets, and ample countertop space, will delight entertainers and chefs alike. The kitchen overlooks a bright and welcoming dining and great room appointed with large windows and sliding glass doors leading out to a large covered lanai where you and your guests can enjoy the beautiful Florida weather. Large mater suite including oversized shower and massive walk in custom closet. Two secondary bedrooms located in proposing corners or the home, provide privacy and comfort to you and your guests including their own full bathrooms. Gated 55+ community.
Property Features
Property Type: Residential - Single Family
Cooling: Ceiling Fan(s), Central Air
Fenced: Yes
Garage: 3 car attached
Heating: Central, Heat Pump/Reverse Cycle
Home Style: Attached, One Story
Lot Size: 0.18 Acres
Roof Type: Curved/S-Tile Roof
Taxes: $10,449
Year Built: 2022
Amenities
First Floor Entry
Closet Cabinetry
Entrance Foyer
Pantry
Split Bedroom
3 Bedroom Split
Walk-In Closet(s)
Den/Library/Office
Family Room
Utility Room/Laundry
Barbeque
Room For Pool
Feature Descriptions
Appliances: Dishwasher, Disposal, Dryer, Microwave, Gas Range, Refrigerator, Self Cleaning Oven, Wall Oven, Washer
Community Features: Clubhouse, Pool, Tennis Court(s), Exercise Room, Game Room, Gated Community, Maintained Community, Management On Site, Mandatory Hoa, Paved Road, Pickleball, Picnic Area, Sidewalks, Spa/Hot Tub, Street Lights, Underground Utilities
Crops Included Y/N: No
Days on Site: 405
Door Features: High Impact Doors
Exterior: Concrete Block Construction, Slab Construction, Stuc
Fencing: Fenced
Flooring: Carpet, Ceramic Floor
HOA Fee: 1300/ Quarterly
Home Warranty Y/N: No
Hot Tub: Yes
Laundry: Utility Room/Laundry, Washer/Dryer Hook-Up
Lease Considered Y/N: Yes
Listing Terms: Conventional, FHA, Lease Option, Will Rent
Lot: Regular Lot
Other Equipment: Automatic Garage Door Opener, Natural Gas
Ownership: Self Proprietor/Individual
Parcel#: 581104409
Parking: Driveway
Parking Notes: Driveway
Patio/Porch: Screened Porch
Pets Allowed: Yes
Property Attached Y/N: No
Property Sub-Type: Single Family Residence
Security: Fire Alarm, Smoke Detector
Senior Community: Yes
Sewer: Public Sewer
Spa: Community
Special View Info: Garden
Swimming Pool: Yes
Water: Municipal Water
Window: Clear Impact Glass, Complete Panel Shutters/Awnings, Hurricane Shutters, Plantation Shutters
Listed By / Shown By
Listed By
Agency Name: Taylor Realty Group LLC
Agency Phone: 561-373-7000
Shown By
Agent Name: Sheri Jackson
Agent Phone: (954) 773-3340
Agency Title: Realty 100

Estimate Your Payment
Estimated Payment
$ 3,123.67 per month $1,991.88 Principal & Interest $870.75 Property Tax $261.04 Homeowner's InsuranceChange Payment Information


Privacy Policy / DMCA Notice / ADA Accessibility


This site is hosted, designed and copyright
© 1994 - 2026 by
Delta Media Group, Inc. -- Patent Pending --
4960 Surfside Circle | MLS# A11892221
This single family home located at 4960 Surfside Circle, Bradenton, FL 34211 is currently listed for sale with an asking price of $895,000. This property was built in 2022 and has 3 bedrooms and 3 full baths with 2368 sq. ft. Surfside Circle is located in the Cresswind subdivision. Search Cresswind real estate on sjackson.realty100.com today.