SheriJackson

BEDS2
BATHS2 full
SQUARE FEET990
MLS#B26079807
STATUSActive
PROPERTY TYPEResidential - Condominium
SUBDIVISIONETON COUNTRYSIDE II CONDO
Property Description
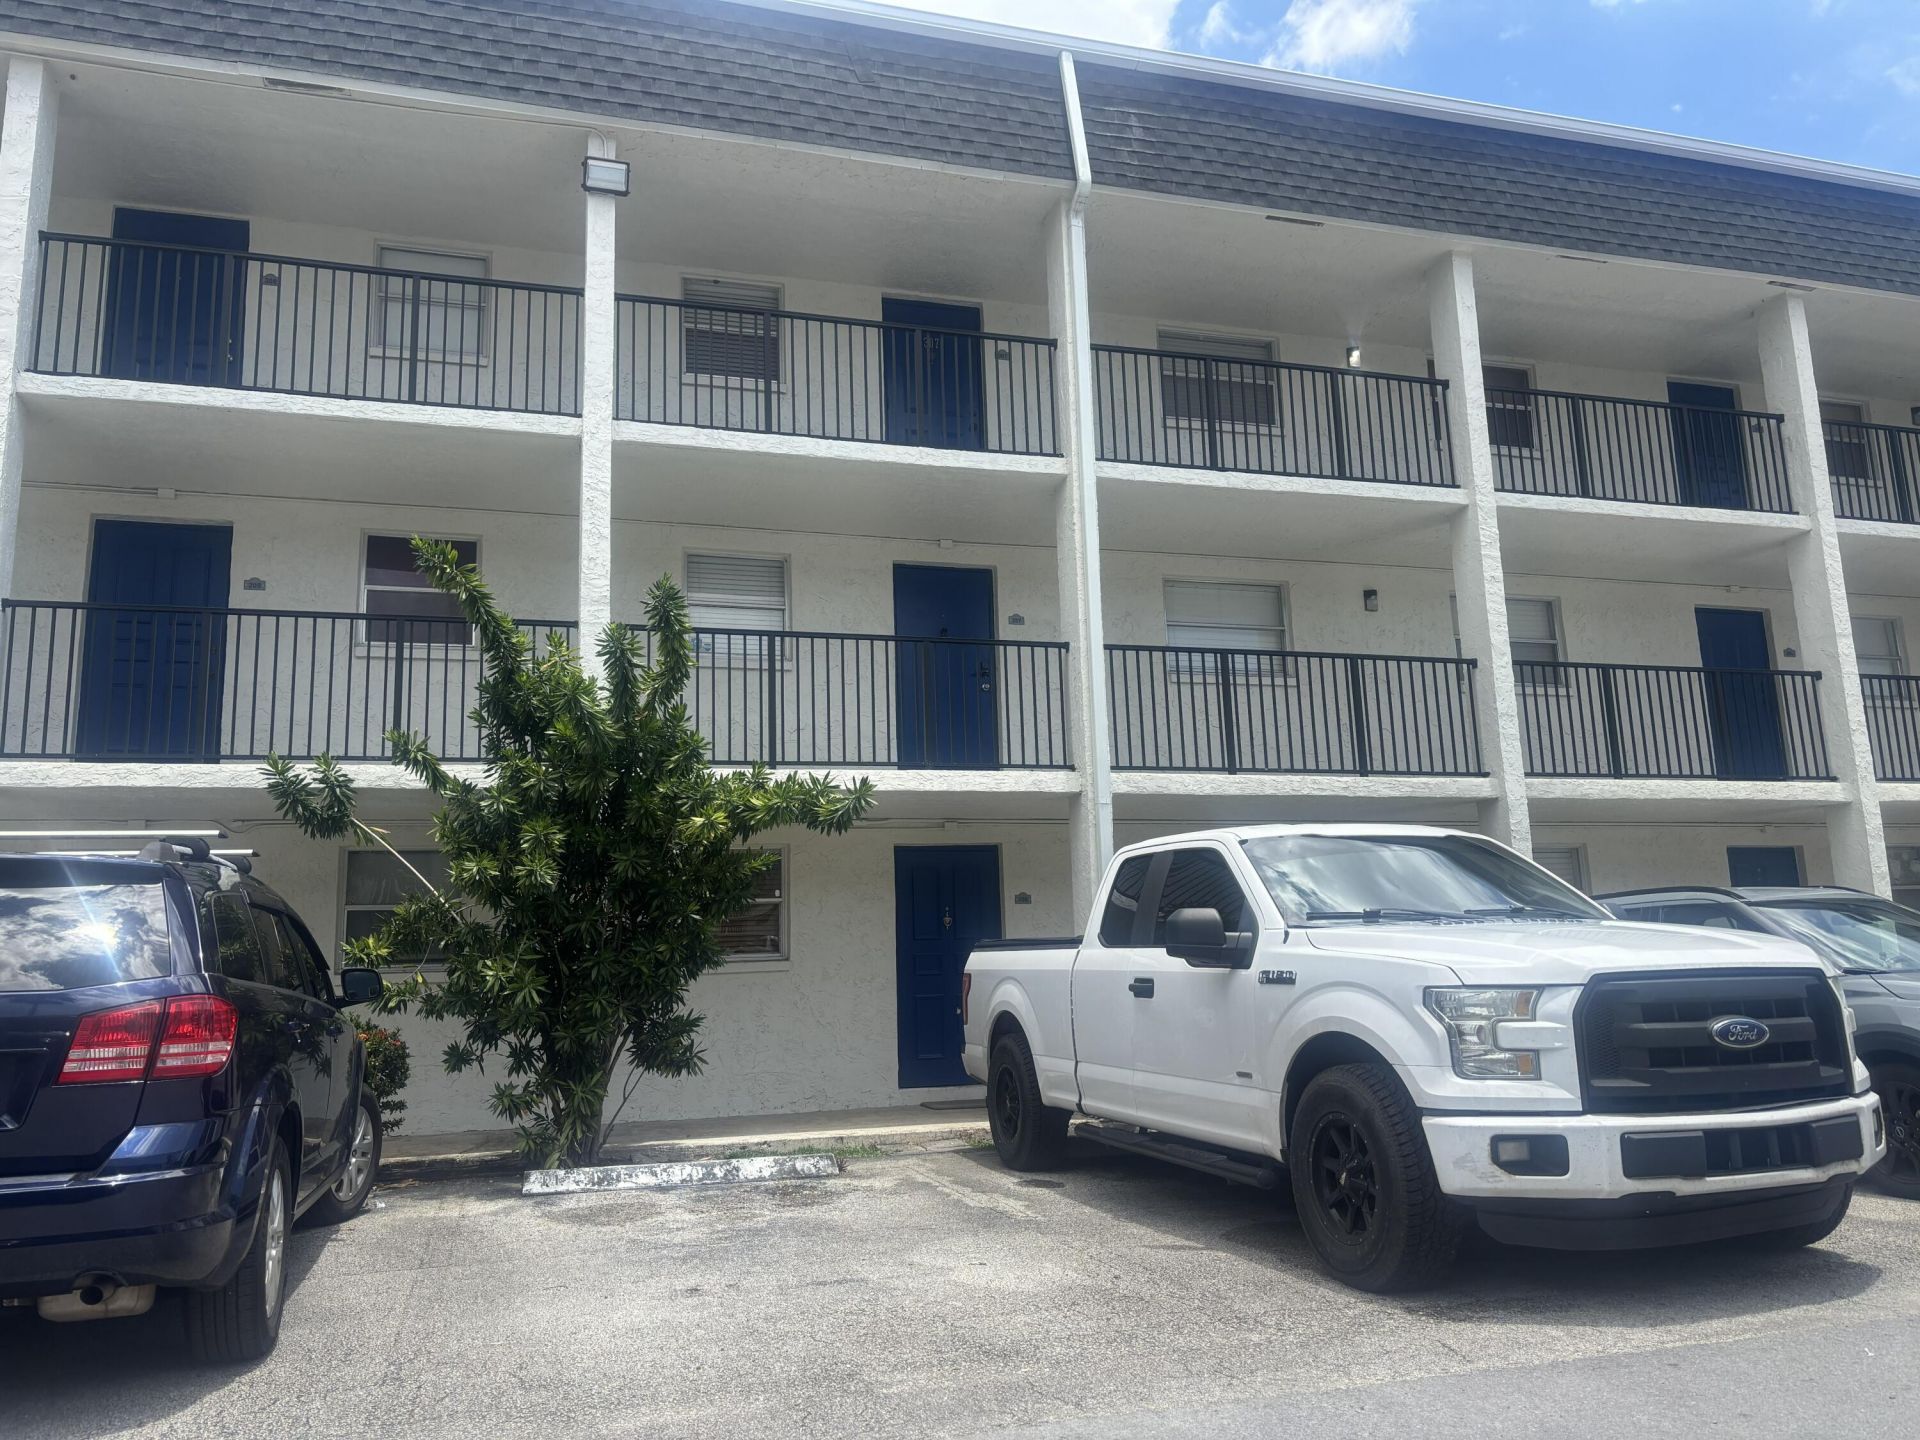
**Tenant occupied with a lease in place** Large two bedroom, two bath unit. Water heater is only a couple of month's old. Electric has been recently updated. AC was replaced in 2023. Building has solid financials and favorable rental rules. Fantastic long-time tenant who has never missed a payment and would like to stay.
Property Features
Property Type: Residential - Condominium
Cooling: Central Air
Heating: Electric
Roof Type: Flat
Stories: 1.0
Taxes: $3,209
Year Built: 1979
Amenities
None
Feature Descriptions
Appliances: Electric Water Heater, Dishwasher, Electric Range, Microwave, Oven, Refrigerator, Water Heater
Association: Eton Condominium
Association Amenities: Elevator(s), Parking, Pool
Association Fee Includes: Maintenance Grounds, Maintenance Structure, Sewer, Water, Reserve Funds, Roof Repairs, Pool Service
Days on Site: 8
Exterior: CBS
Flooring: Tile, Vinyl
Furnished: Unfurnished
HOA Fee: $720/ Monthly
Parcel#: 504135ab0060
Parking: Asphalt, Assigned, Guest
Parking Notes: Asphalt, Assigned, Guest
Patio/Porch: Patio - Screened, Porch - Open, Patio, Porch
Pet Fee: 150
Pets Allowed: Yes, Pet Restrictions Possible
Restrictions: Other Restrictions, Lease Restrictions
Sewer: Public Sewer
Special View Info: Pool
SQFT Living: 990
Structure Type: Multi Family
Total Rooms: 3
Utilities: Cable Available, Electricity Not Available, Phone Available, Sewer Connected, Water Available
Utilities: Cable Available, Electricity Not Available, Phone Available, Sewer Connected, Water Available
Water: Public
Local Schools
High School: Hollywood Hills
Middle School: Driftwood
Elementary School: Silver Ridge
Listed By / Shown By
Listed By
Agency Name: United Realty Group Inc
Agency Phone: 954-450-2000
Shown By
Agent Name: Sheri Jackson
Agent Phone: (954) 773-3340
Agency Title: Realty 100

Estimate Your Payment
Estimated Payment
$ 720.52 per month $400.60 Principal & Interest $267.42 Property Tax $52.50 Homeowner's InsuranceChange Payment Information


Privacy Policy / DMCA Notice / ADA Accessibility


This site is hosted, designed and copyright
© 1994 - 2026 by
Delta Media Group, Inc. -- Patent Pending --
5090 SW 64th Avenue, Unit 106 | MLS# B26079807
This condo located at 5090 SW 64th Avenue, Unit 106, Davie, FL 33314 is currently listed for sale with an asking price of $180,000. This property was built in 1979 and has 2 bedrooms and 2 full baths with 990 sq. ft. SW 64th Avenue, Unit 106 is located in the ETON COUNTRYSIDE II CONDO subdivision. Search ETON COUNTRYSIDE II CONDO real estate on sjackson.realty100.com today.