SheriJackson

BEDS3
BATHS2 full
SQUARE FEET2,699
MLS#B26080422
STATUSActive
PROPERTY TYPEResidential - Single Family
SUBDIVISIONPALM CITY FARMS
Property Description
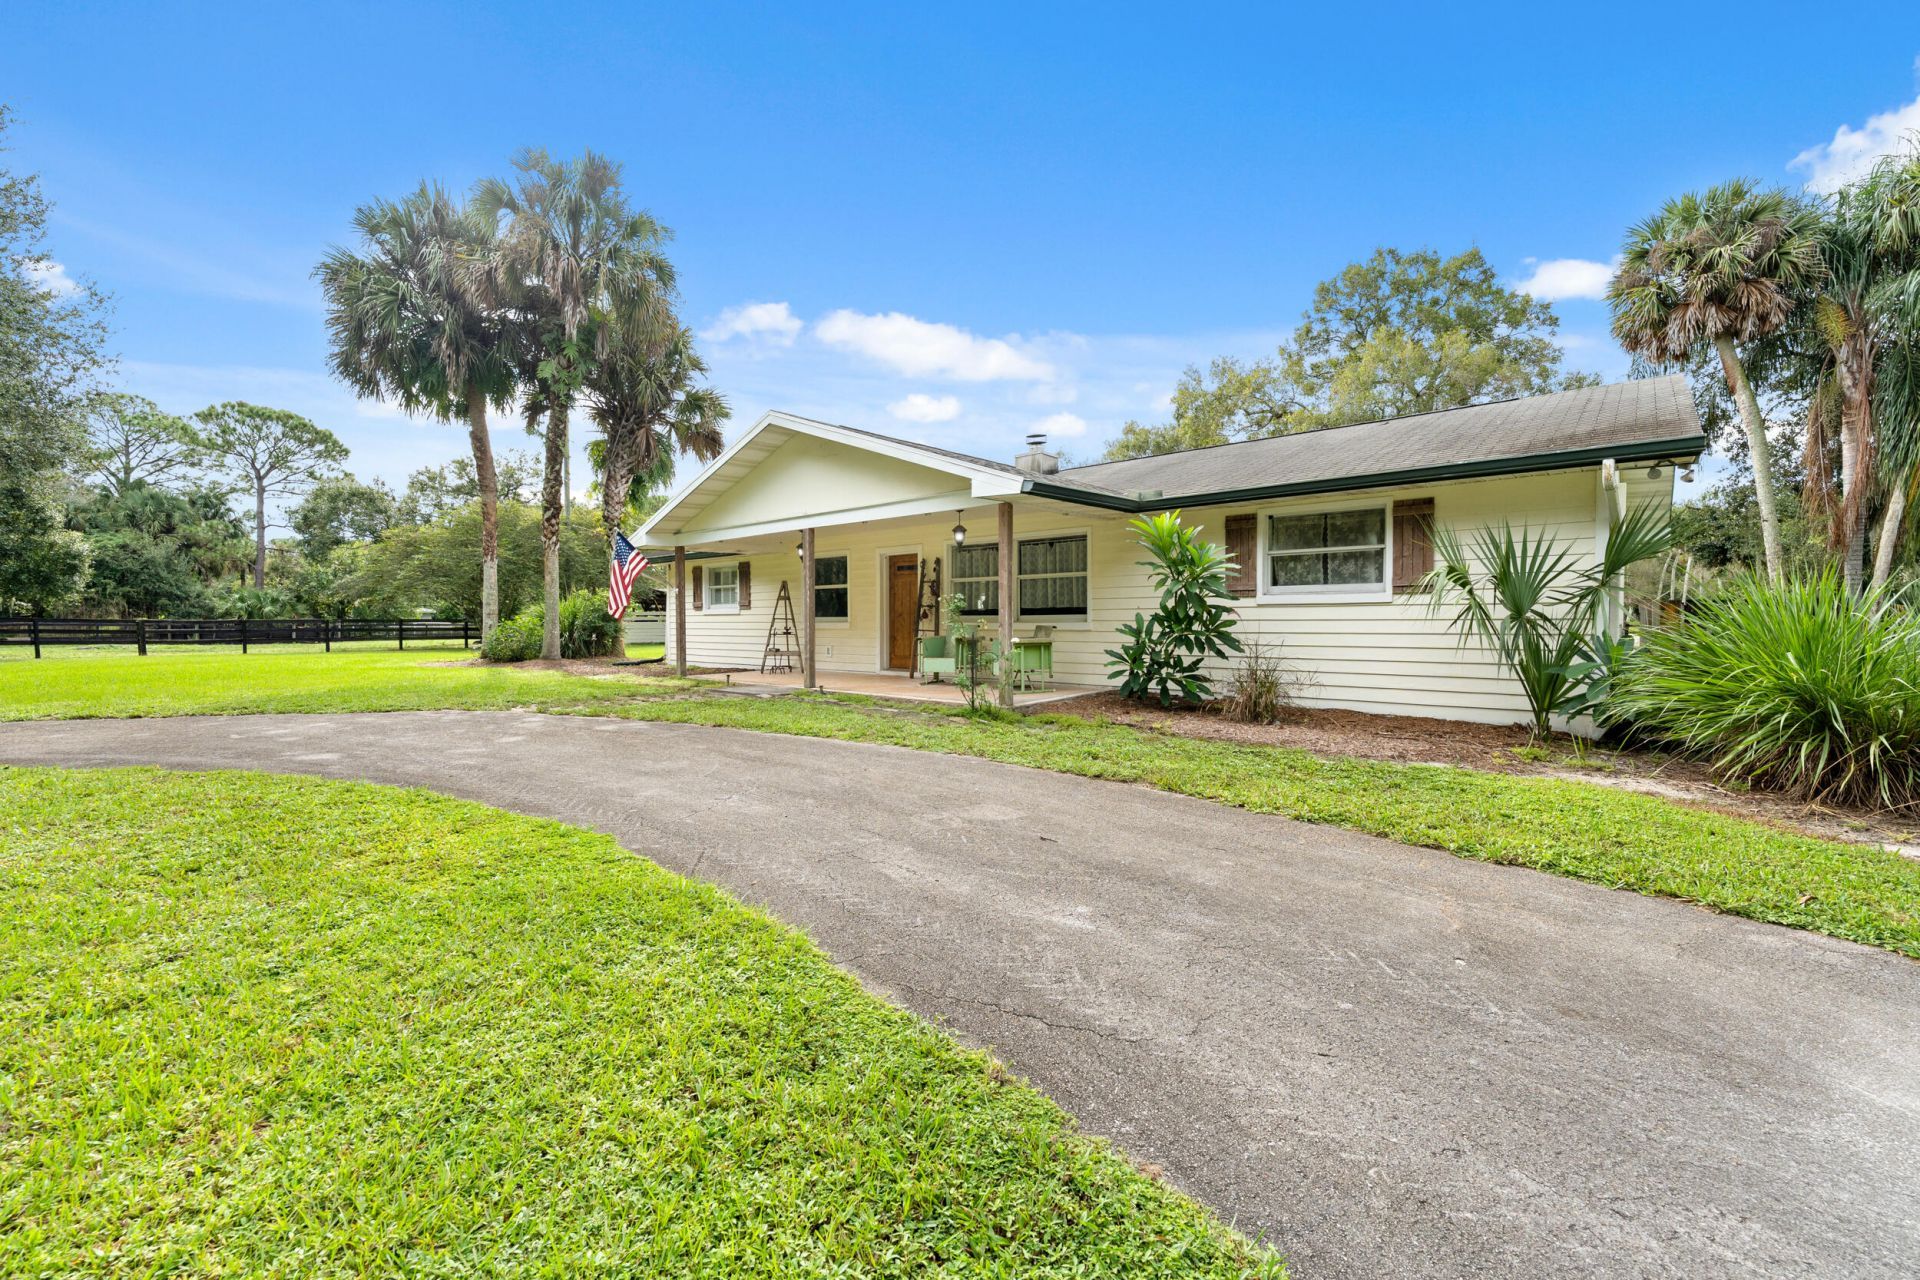
Ideal for the horse professional! Rare Palm City Equestrian Estate on 5 acres, an easy drive to Wellington. Turn-key 3BR/2BA CBS pool home blends country luxury with a top-tier facility. Interior features Miami-Dade pine floors, fireplace, 2 remodeled baths & open kitchen with stainless appliances. Main home has a U-shaped drive, plus a separate client entrance for the barn area. Perfect for boarding/training income, the premium footprint offers 21 stalls across 4 barns (two 3-stall, one 7-stall, one 8-stall) with an A/C tack room. Enjoy 8 paddocks & a large arena. Bonus huge 47'x48' powered workshop. NO HOA. Easy access to I-95 & Turnpike. Farm equipment negotiable.
Property Features
Property Type: Residential - Single Family
Cooling: Central Air, Ceiling Fan(s), Wall/Window Unit(s)
Fenced: Yes
Garage: 2
Heating: Central
Home Style: Ranch, Country Home
Lot Size: 5.00 Acres
Roof Type: Shingle
Stories: 1.0
Taxes: $3,126
Year Built: 1968
Amenities
Bedroom Layout - Split
RV Hookup
Feature Descriptions
Appliances: Electric Water Heater, Dryer, Dishwasher, Electric Range, Microwave, Refrigerator, Water Heater, Washer, Range
Days on Site: 5
Door Features: French Doors
Exterior: Concrete, CBS
Fireplace: Wood Burning
Flooring: Tile, Wood
Furnished: Unfurnished
Horse Amenities: Arena, Barn, Boarding Facilities, Paddocks, Pasture, Stable(s), Tack Room, Trailer Storage, Wash Rack, Center Aisle, Feed Room, Shed Row, Stall(s)
Laundry: Electric Dryer Hookup, Inside, Laundry Room, Sink, Washer Hookup
Other Equipment: Negotiable
Parcel#: 033940000035000004
Parking: Circular Driveway, Driveway, Garage, Detached Garage, Detached, Boat Access/Parking
Parking Notes: Circular Driveway, Driveway, Garage, Detached Garage,
Patio/Porch: Patio - Screened, Porch - Screened, Patio, Porch
Pets Allowed: Yes, No Restrictions
Pool: Fenced, In Ground, Pool/Spa Combo, Private
Restrictions: No Restrictions
Sewer: Septic Tank
Spa: Yes
Spa: In Ground
SQFT Living: 1467
Structure Type: House
Swimming Pool: Yes
Total Rooms: 3
Utilities: Cable Available, Electricity Connected, Water Available
Utilities: Cable Available, Electricity Connected, Water Available
Water: Well
Waterfront Features: None
Room Sizes
Primary Bedroom: 12 X 14 Level Main
Other: 24 X 25 Level Main
Workshop: 48 X 47
Local Schools
High School: South Fork
Middle School: Hidden Oaks
Elementary School: Citrus Grove (Martin)
Listed By / Shown By
Listed By
Agency Name: Engel & Volkers - Marathon
Agency Phone: 407-256-9614
Shown By
Agent Name: Sheri Jackson
Agent Phone: (954) 773-3340
Agency Title: Realty 100

Estimate Your Payment
Estimated Payment
$ 3,527.87 per month $2,888.79 Principal & Interest $260.50 Property Tax $378.58 Homeowner's InsuranceChange Payment Information


Privacy Policy / DMCA Notice / ADA Accessibility


This site is hosted, designed and copyright
© 1994 - 2026 by
Delta Media Group, Inc. -- Patent Pending --
5258 SW Cherokee Street | MLS# B26080422
This single family home located at 5258 SW Cherokee Street, Palm City, FL 34990 is currently listed for sale with an asking price of $1,298,000. This property was built in 1968 and has 3 bedrooms and 2 full baths with 2699 sq. ft. SW Cherokee Street is located in the PALM CITY FARMS subdivision. Search PALM CITY FARMS real estate on sjackson.realty100.com today.