SheriJackson

BEDS3
BATHS3 full 1 partial
SQUARE FEET3,245
MLS#O6442425
STATUSActive
PROPERTY TYPEResidential - Single Family
SUBDIVISIONLAKE FOREST
Property Description
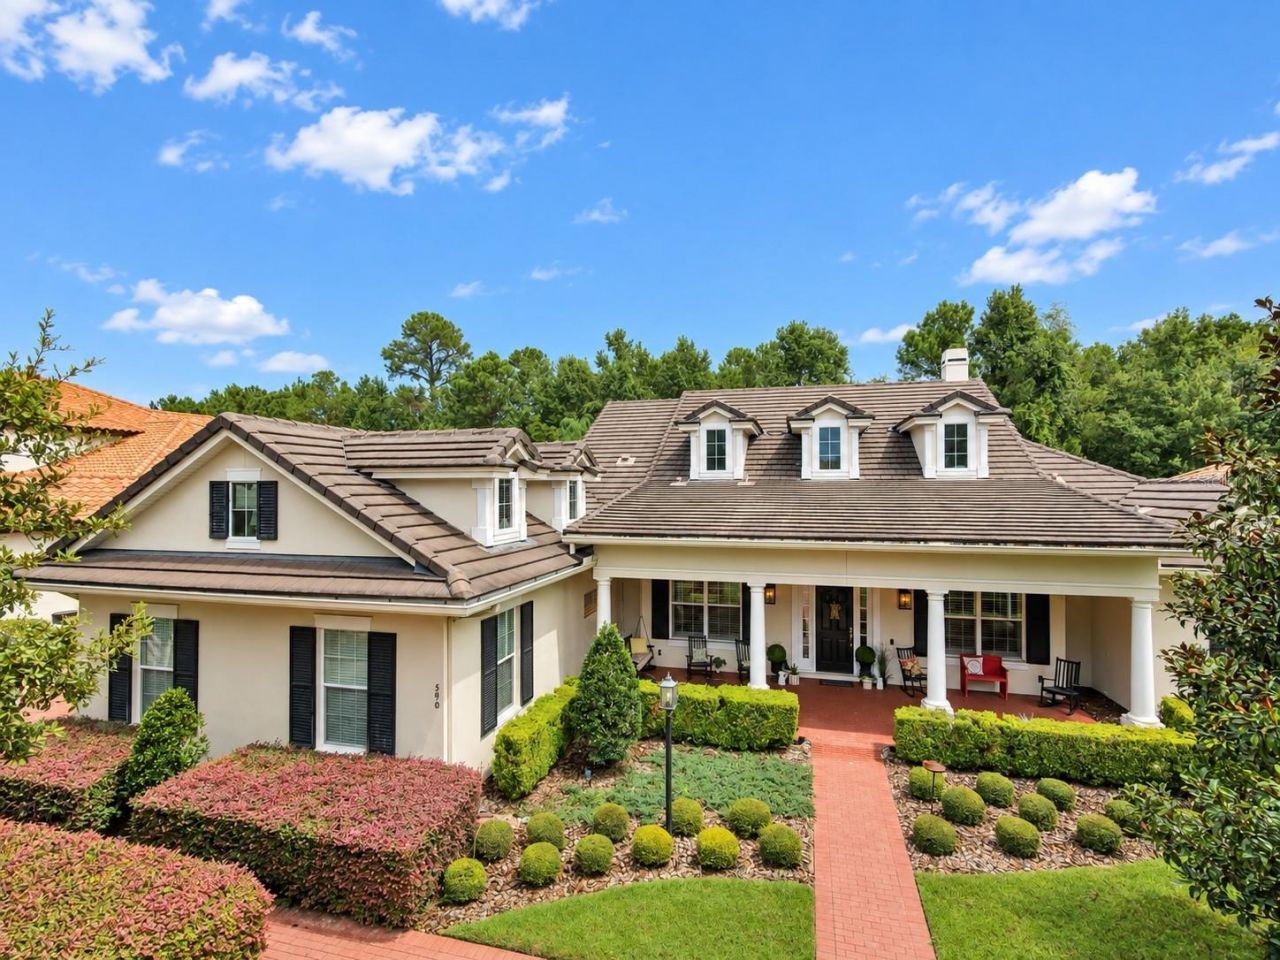
Exposed timber trusses, soaring ceilings and a beautifully remodeled kitchen give this immaculate single-story Lake Forest home a character all its own. Set on an oversized .41-acre conservation lot, the home enjoys exceptional privacy and a peaceful natural backdrop, creating a sense of serenity that is increasingly hard to find.Inside, the thoughtfully designed floor plan has been modified for accessibility and offers comfortable single-level living with generous, light-filled spaces, rich wood floors and an easy flow between the kitchen, living areas and covered outdoor spaces. The updated kitchen anchors the home, while the three-car garage provides abundant room for vehicles, storage, hobbies or recreational gear.Located within one of Central Florida's most beautifully maintained guard-gated communities, Lake Forest offers an impressive collection of amenities including a clubhouse, swimming pool, tennis and sports courts, playgrounds and more. Convenient access to I-4 and SR-417 keeps shopping, dining and the rest of Central Florida within easy reach, while the home itself feels wonderfully removed from it all.Meticulously maintained, beautifully updated and move-in ready, this is a rare opportunity to combine accessible single-story living, a three-car garage and outstanding community amenities with the privacy and tranquility of a conservation setting.Call today to set up your private showing.
Property Features
Property Type: Residential - Single Family
Cooling: Central Air
Garage: 3 car attached
Heating: Electric
Home Style: Craftsman, Custom, Florida, Traditional
Lot Size: 0.41 Acres
Roof Type: Tile
Stories: 1.0
Taxes: $7,890
Year Built: 2013
Amenities
Ceiling Fans(s)
Sidewalk
Feature Descriptions
Accessibility Features: Accessible Bedroom, Accessible Closets, Accessible Doors, Accessible Full Bath, Accessible Hallway(s)
Appliances: Built-In Oven, Cooktop, Dishwasher, Dryer, Microwave, Range Hood, Refrigerator, Washer
Community Features: Association Recreation - Owned, Clubhouse, Deed Restrictions, Gated Community - Guard, Playground, Pool, Sidewalks, Tennis Court(s), Street Lights
Directions: From I-4, take Exit 101C for SR-46 toward Mount Dora/Sanford. Head west on SR-46, then turn right into the Lake Forest community. After entering the community, turn left onto Shoreline Circle, then left onto Broadoak Loop. Continue to 590 Broadoak Loop.
Exterior: Block, Concrete, Stucco
Fireplace: Gas, Living Room
Fireplace Y/N: Yes
Flood Zone Code: X
Flooring: Wood
Foundation: Slab
Garage Dimensions: 35x23
HOA Fee: 2800/ Annually
HOA Y/N: Yes
Home Warranty Y/N: No
Listing Terms: Cash, Conventional, FHA, VA Loan
Lot: Conservation Area, Private, Sidewalk
Lot Dimensions: 0.41
Other Equipment: Irrigation Equipment
Ownership: Fee Simple
Parking: Driveway, Garage Door Opener, Garage Faces Side, Oversized
Parking Notes: Driveway, Garage Door Opener, Garage Faces Side, Over
Patio/Porch: Covered, Front Porch, Patio, Rear Porch, Screened
Pets Allowed: Cats OK, Dogs OK
Property Attached Y/N: No
Property Sub-Type: Single Family Residence
Security: Gated Community
Sewer: Public Sewer
Showing Instructions: Listing Agent Must Accompany, ShowingTime
Special Sale Provisions: None
Special View Info: Water
Utilities: Cable Available, Electricity Connected, Fire Hydrant, Public, Sewer Connected, Water Connected
Vegetation: Mature Landscaping
Water: Public
Water Access: Beach - Access Deeded, Lake
Water Access Y/N: Yes
Waterfront Features: Fishing Pier
Windows: Insulated Windows, Window Treatments
Zoning: PUD
Room Sizes
Kitchen: 14x13
Living Room: 30x22
Primary Bedroom: 19x14
Local Schools
High School: Seminole High
Middle School: Sanford Middle
Elementary School: Wilson Elementary School
Listed By / Shown By
Listed By
Agency Name: DERENTHAL REALTY
Agency Contact: 321-662-8014
Shown By
Agent Name: Sheri Jackson
Agent Phone: (954) 773-3340
Agency Title: Realty 100

Estimate Your Payment
Estimated Payment
$ 2,895.32 per month $1,978.53 Principal & Interest $657.50 Property Tax $259.29 Homeowner's InsuranceChange Payment Information



Member Participants (and their affiliated licensees, if applicable) shall indicate on their websites that IDX information is provided exclusively for consumers’ personal non-commercial use, that it may not be used for any purpose other than to identify prospective properties consumers may be interested in purchasing, that the data is deemed reliable but is not guaranteed by MLS GRID, and that the use of the MLS GRID Data may be subject to an end user license agreement prescribed by the Member Participant’s applicable MLS if any and as amended from time to time. MLS GRID may, at its discretion, require use of other disclaimers as necessary to protect Member Participant, and/or their MLS from liability.
Based on information submitted to the MLS GRID. All data is obtained from various sources and may not have been verified by broker or MLS GRID. Supplied Open House Information is subject to change without notice. All information should be independently reviewed and verified for accuracy. Properties may or may not be listed by the office/agent presenting the information.
Privacy Policy / DMCA Notice / ADA Accessibility


This site is hosted, designed and copyright
© 1994 - 2026 by
Delta Media Group, Inc. -- Patent Pending --
590 Broadoak Loop | MLS# O6442425
This single family home located at 590 Broadoak Loop, Sanford, FL 32771 is currently listed for sale with an asking price of $889,000. This property was built in 2013 and has 3 bedrooms and 3 full and 1 partial baths with 3245 sq. ft. Broadoak Loop is located in the LAKE FOREST subdivision. Search LAKE FOREST real estate on sjackson.realty100.com today.