SheriJackson

BEDS5
BATHS3 full 1 partial
SQUARE FEET4,028
MLS#B26037888
STATUSActive
PROPERTY TYPEResidential - Single Family
SUBDIVISIONJourneys End
Property Description
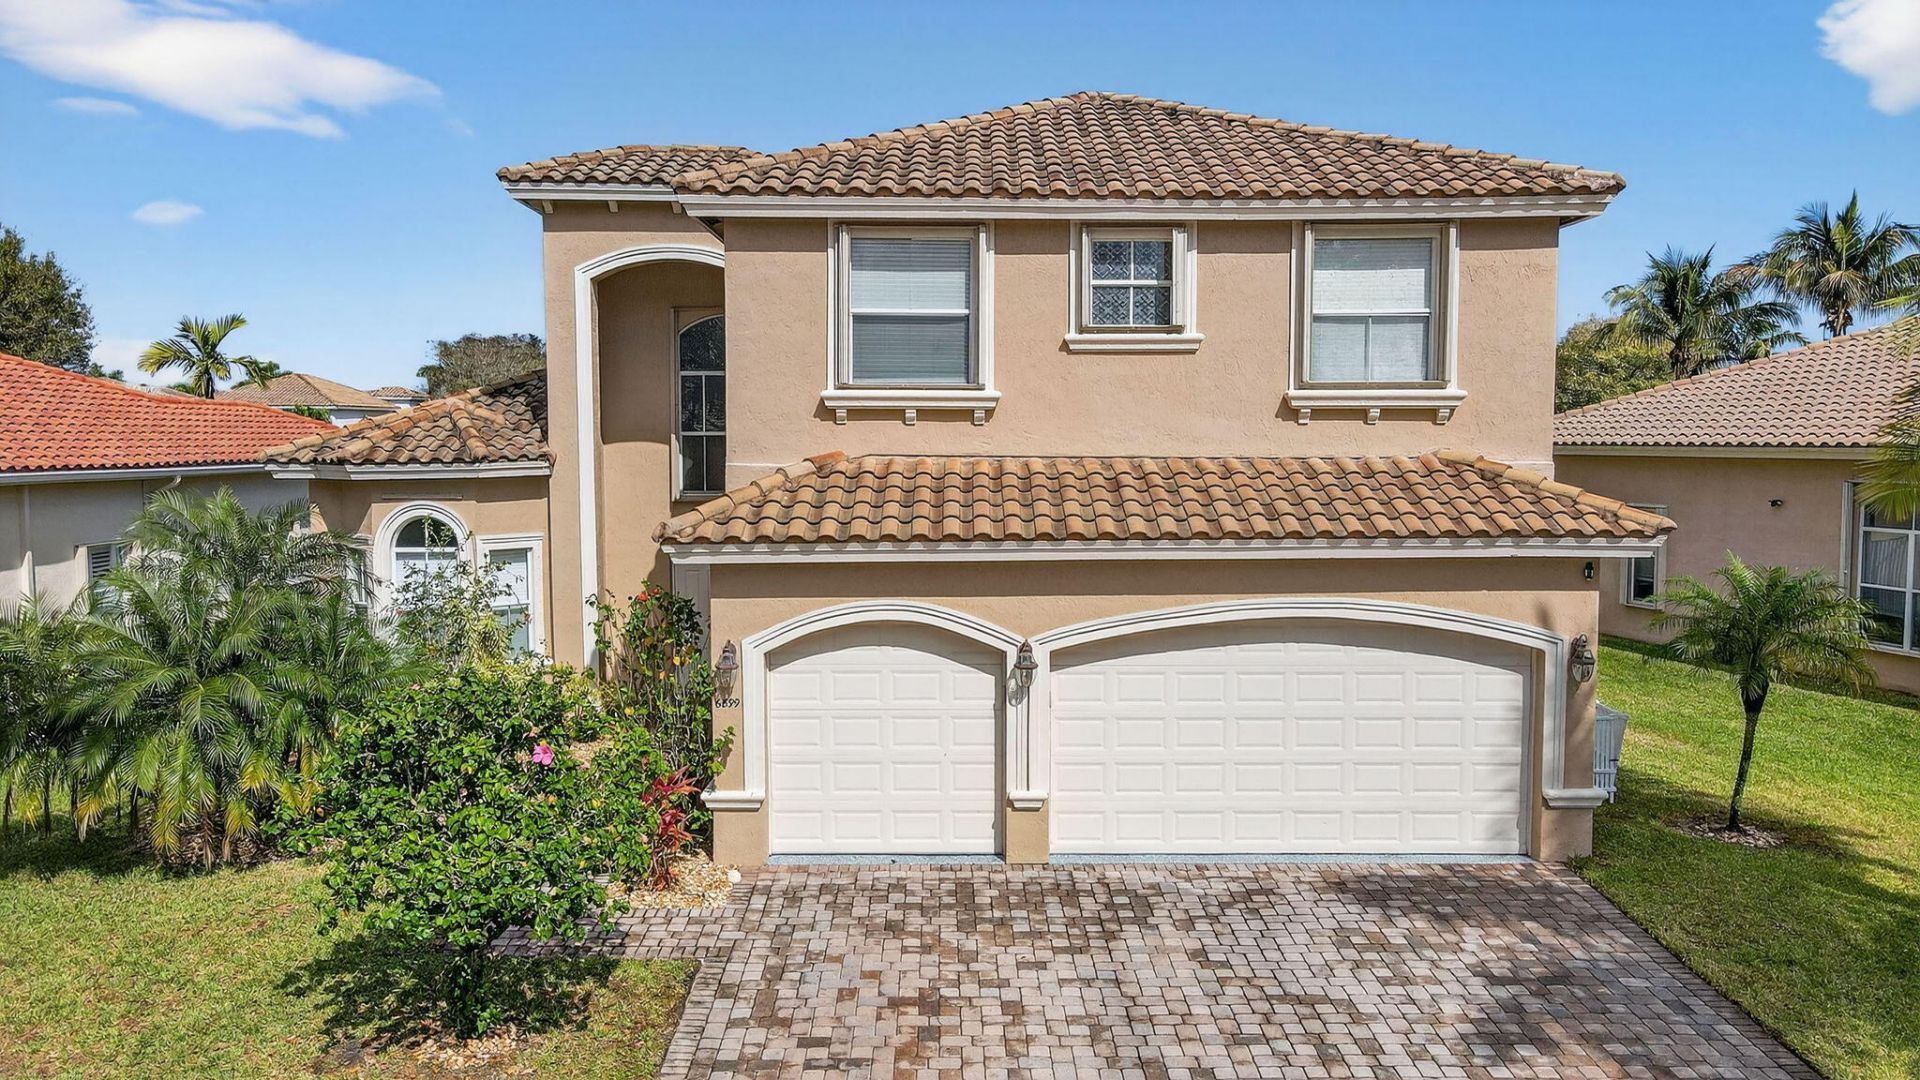
The best value in Journey's End! This Versailles model includes a stunning 2-story entryway and living room, first-floor primary suite (currently used as podcast / streaming studio), formal dining room and open kitchen/family room. Renovated kitchen opened to dining room with updated cabinets, hardware, and a huge island with new countertop. Second floor features mini master bedroom with en-suite bath, huge loft, and 2 bedrooms with shared bath. Office/5th bedroom has double door entry. No HOA approval process and no waiting period to rent out! Monthly fee of $420 includes basic cable and internet. Beautiful clubhouse and amenities with pool, fitness center, tennis, basketball, playground & more. Seller(s) may utilize audio and/or video recording devices, including security cameras, Ring doorbells, and smart home systems, on or about the Property. These devices may be active during showings and open houses.
Property Features
Property Type: Residential - Single Family
Cooling: Central Air, Ceiling Fan(s), Electric
Fenced: Yes
Garage: 3 car attached
Heating: Central, Electric
Home Style: Mediterranean
Lot Size: 0.19 Acres
Roof Type: Tile
Stories: 2.0
Taxes: $11,293
Year Built: 2001
Amenities
Entrance Foyer
High Ceilings
Kitchen Island
Pantry
Walk-In Closet(s)
Bedroom Layout - Split
Upstairs Living Area
Feature Descriptions
Appliances: Electric Water Heater, Cooktop, Dryer, Disposal, Dishwasher, Microwave, Oven, Refrigerator, Water Heater, Washer, Electric Cooktop
Association Amenities: Basketball Court, Clubhouse, Fitness Center, Game Room, Management, Park, Playground, Pool, Tennis Court(s), Manager On Site, Community Room, Kitchen Facilities, Lobby, Sidewalks, Street Lights
Association Fee Includes: Cable TV, Internet, Security, Common Areas, Recreation Facility
Days on Site: 46
Exterior: Stucco, CBS
Fencing: Back Yard, Fenced, Split Rail
Flooring: Tile, Vinyl
Furnished: Unfurnished
Guest House Y/N: No
HOA Fee: $420/ Monthly
Laundry: Inside, Laundry Room, Main Level
Parcel#: 00424503120001210
Parking: Driveway, Garage Door Opener, Garage, Attached Garage, Attached
Parking Notes: Driveway, Garage Door Opener, Garage, Attached Garage
Patio/Porch: Patio - Covered, Patio
Pets Allowed: Yes, Number Limit
Restrictions: Parking - No Boat, Parking - No Commercial Vehicles, Parking - No RV, Parking - No Trailer, Lease Restri
Security: Gated with Guard
Sewer: Public Sewer
Special View Info: Water, Lake
SQFT Living: 3242
Structure Type: House
Total Rooms: 11
Utilities: Cable Available, Electricity Connected, Sewer Available, Underground Utilities, Water Available
Utilities: Cable Available, Electricity Connected, Sewer Available, Underground Utilities, Water Available
Water: Public
Waterfront Features: None, Lake Front
Windows: Blinds
Room Sizes
Living Room: 12.9 X 16.3 Level Main
Kitchen: 15.9 X 15.8 Level Main
Primary Bedroom: 14 X 25 Level Main
Family Room: 14 X 18.3 Level Main
Loft: 13.9 X 14.2 Level Upper
Bedroom 2: 12 X 18.3 Level Upper
Bedroom 3: 11.3 X 13 Level Upper
Bedroom 4: 10.1 X 14.6 Level Upper
Bedroom 5: 10.6 X 12.2 Level Upper
Local Schools
High School: Park Vista
Middle School: Woodlands
Elementary School: Coral Reef (Palm Beach)
Listed By / Shown By
Listed By
Agency Name: EXP Realty LLC
Agency Phone: 888-883-8509
Shown By
Agent Name: Sheri Jackson
Agent Phone: (954) 773-3340
Agency Title: Realty 100

Estimate Your Payment
Estimated Payment
$ 2,778.66 per month $1,624.66 Principal & Interest $941.08 Property Tax $212.92 Homeowner's InsuranceChange Payment Information


Privacy Policy / DMCA Notice / ADA Accessibility


This site is hosted, designed and copyright
© 1994 - 2026 by
Delta Media Group, Inc. -- Patent Pending --
6899 Houlton Circle | MLS# B26037888
This single family home located at 6899 Houlton Circle, Lake Worth, FL 33467 is currently listed for sale with an asking price of $730,000. This property was built in 2001 and has 5 bedrooms and 3 full and 1 partial baths with 4028 sq. ft. Houlton Circle is located in the Journeys End subdivision. Search Journeys End real estate on sjackson.realty100.com today.