SheriJackson

BEDS3
BATHS3 full
SQUARE FEET3,267
MLS#B26081252
STATUSActive
PROPERTY TYPEResidential - Single Family
SUBDIVISIONLAKERIDGE FALLS
Property Description
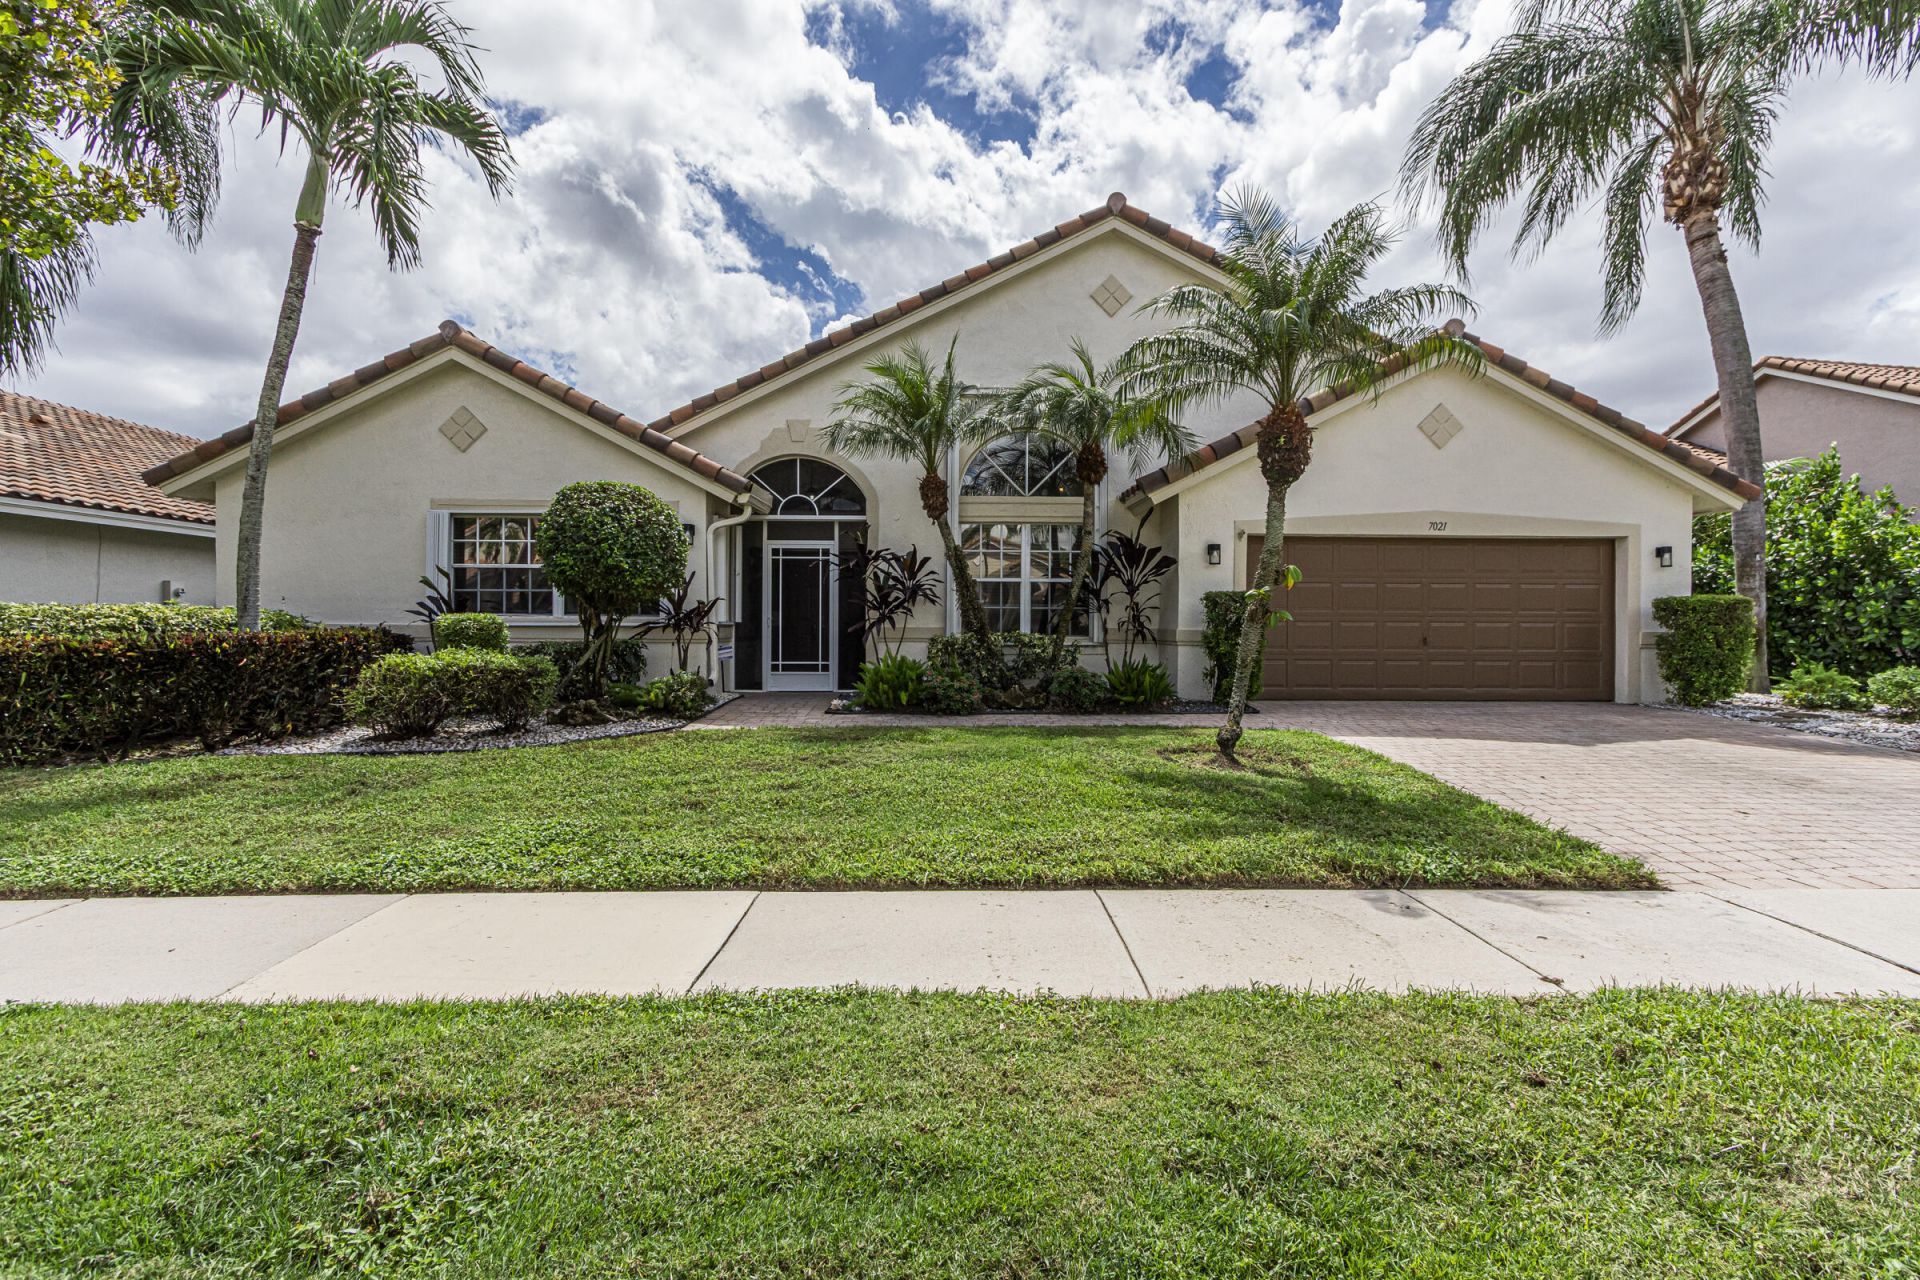
Situated in quaint Lakeridge Falls, this waterfront residence is one of the largest models offering a detached spacious guest suite. The three-bedroom, three-bathroom layout provides ample room for comfortable living, while the two-car garage adds practical convenience. The open floor plan and substantial square footage create an inviting environment suited to those seeking both comfort and value. The kitchen has granite countertops with stainless steel appliances and a built-in breakfast table. Natural light pours into the family room with serene lake views. Another living room offers built-in book shelves. The home has accordion shutters, newer roof (December 2022) and A/C-July 2020. This beauty is extremely well maintained and the pride of ownership. Furniture is negotiable. Come see!
Property Features
Property Type: Residential - Single Family
Cooling: Central Air, Ceiling Fan(s)
Garage: 2 car attached
Heating: Central
Home Style: Ranch
Lot Size: 0.18 Acres
Roof Type: Tile
Stories: 1.0
Taxes: $4,906
Year Built: 1996
Amenities
Built-in Features
Entrance Foyer
High Ceilings
Vaulted Ceiling(s)
Bedroom Layout - Split
Cabana Bath
Courtyard
Feature Descriptions
Appliances: Dishwasher, Electric Range, Ice Maker, Microwave, Refrigerator, Range
Association Amenities: Billiard Room, Clubhouse, Fitness Center, Game Room, Pool, Tennis Court(s), Community Room, Internet Included, Maintained Community, Pickleball Court(s), Sidewalks, Gated, Recreation Facilities
Association Fee Includes: Cable TV, Internet, Maintenance Grounds, Security, Common Areas, Recreation Facility
Days on Site: 6
Exterior: Stucco, CBS
Flooring: Carpet, Tile
Furnished: Partially
HOA Fee: $630/ Monthly
Laundry: Inside, Main Level
Parcel#: 00424604020001070
Parking: Driveway, Garage Door Opener, Garage, Attached Garage, Attached
Parking Notes: Driveway, Garage Door Opener, Garage, Attached Garage
Pets Allowed: Yes, Number Limit, Size Limit
Restrictions: Buyer Approval Required
Sewer: Public Sewer
Special View Info: Water, Lake
SQFT Living: 2896
Structure Type: House
Total Rooms: 3
Utilities: Cable Available, Electricity Connected, Sewer Connected, Water Connected
Utilities: Cable Available, Electricity Connected, Sewer Connected, Water Connected
Water: Public
Waterfront Features: Lake Front
Local Schools
High School: Spanish River
Middle School: Carver Community
Elementary School: Hagen Road
Listed By / Shown By
Listed By
Agency Name: Grandiose Real Estate LLC
Agency Phone: 954-650-0597
Shown By
Agent Name: Sheri Jackson
Agent Phone: (954) 773-3340
Agency Title: Realty 100

Estimate Your Payment
Estimated Payment
$ 1,843.40 per month $1,268.35 Principal & Interest $408.83 Property Tax $166.22 Homeowner's InsuranceChange Payment Information


Privacy Policy / DMCA Notice / ADA Accessibility


This site is hosted, designed and copyright
© 1994 - 2026 by
Delta Media Group, Inc. -- Patent Pending --
7021 Falls Road E | MLS# B26081252
This single family home located at 7021 Falls Road E, Boynton Beach, FL 33437 is currently listed for sale with an asking price of $569,900. This property was built in 1996 and has 3 bedrooms and 3 full baths with 3267 sq. ft. Falls Road E is located in the LAKERIDGE FALLS subdivision. Search LAKERIDGE FALLS real estate on sjackson.realty100.com today.