SheriJackson

BEDS2
BATHS2 full
SQUARE FEET1,121
MLS#A4700798
STATUSActive
PROPERTY TYPEResidential - Condominium
SUBDIVISIONWOODSIDE SOUTH
Property Description
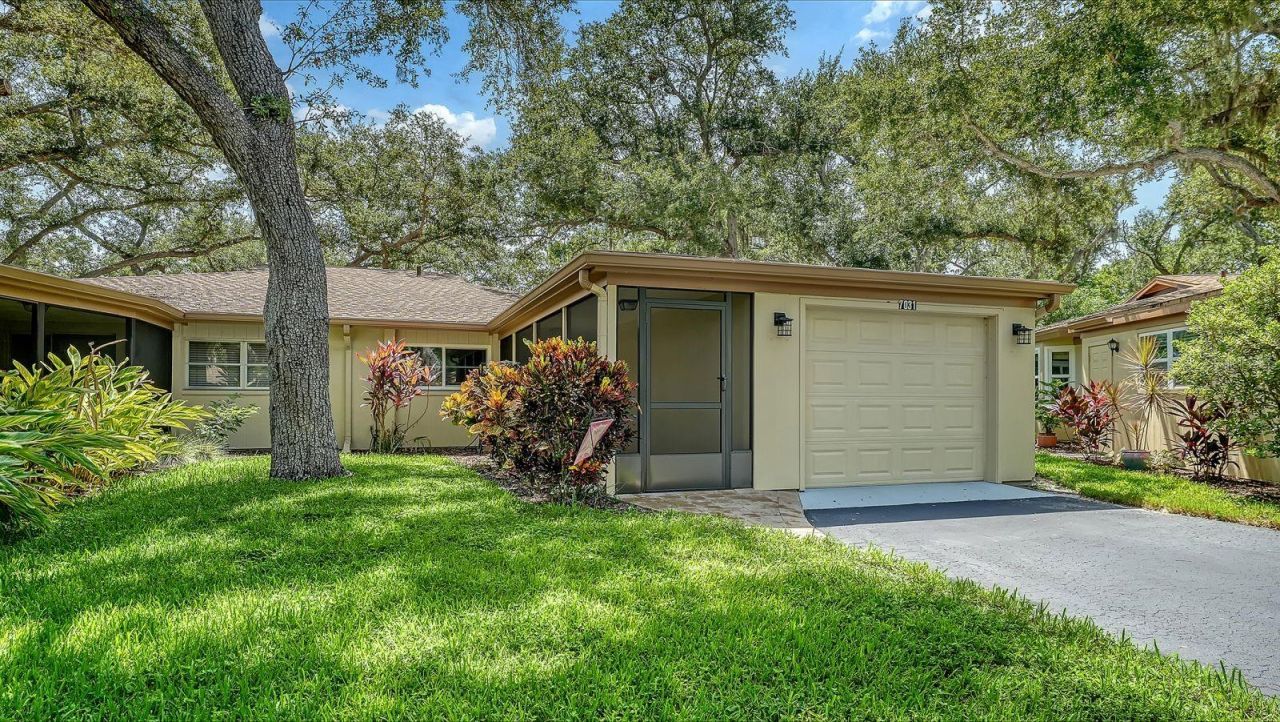
Make this wonderful Opportunity in Woodside South yours, but Hurry! Well maintained by Sellers and it shows! Updated Kitchen with Quality Cabinets, Granite Tops and Stainless Appliances. You'll love the inviting feel this villa has and the fabulous views of all the towering Oak Trees! Most furniture is for sale. Roofs are maintained by the association. 11 Impact Resistant Windows installed 2016*Shingle Roof and Flat Roof 2024*Garage Door 2024*Front Porch Re-Screened 2026*Storm Door 2024*Primary Bedroom has a walk-in-closet and the bathroom has dual sinks and a walk-in-shower with a glass enclosure. Off of the lanai is a patio and the backyard is very peaceful. This community is adjacent to the vibrant Gulf Gate Subdivision and is the best hidden secret around! Wonderful neighbors, enforced restrictions, Community Pool, Clubhouse, Picnic Area and just a community of good neighbors! Lush, mature landscaping throughout for a wonderful atmosphere! Live a relaxed lifestyle in this great maintenance free community. Within minutes to world famous Siesta Key Beaches, Legacy Trail, several fitness centers, the Gulf Gate Library and the Gulf Gate fine restaurants and shops. Hurry on this one; it won't last.
Property Features
Property Type: Residential - Condominium
Cooling: Central Air
Garage: 1 car attached
Heating: Central, Electric
Home Style: Florida, Ranch
Roof Type: Shingle
Stories: 1.0
Taxes: $2,882
Year Built: 1981
Amenities
Ceiling Fans(s)
Eat-in Kitchen
Living Room/Dining Room Combo
Primary Bedroom Main Floor
Split Bedroom
Stone Counters
Thermostat
Walk-In Closet(s)
Sliding Doors
Feature Descriptions
Additional Rooms: Inside Utility
Appliances: Dishwasher, Dryer, Electric Water Heater, Microwave, Range, Refrigerator, Washer
Association Amenities: Clubhouse, Fence Restrictions, Maintenance, Pool
Community Features: Buyer Approval Required, Clubhouse, Deed Restrictions, No Truck/RV/Motorcycle Parking, Pool
Directions: From US 41 or Gulf Gate Drive to Bispham Road. Woodside South is first community adjacent to Gulf Gate.
Exterior: Stucco
Flood Zone Code: X
Flooring: Ceramic Tile, Laminate
Foundation: Slab
Garage Dimensions: 21x12
HOA Fee: 1760/ Quarterly
HOA Y/N: Yes
Home Warranty Y/N: No
Listing Terms: Cash, Conventional
Lot: In County, Landscaped, Level, Near Public Transit, Street Dead-End, Paved
Number of Pets: 1
Ownership: Condominium
Parking: Driveway, Garage Door Opener, Ground Level, Guest
Parking Notes: Driveway, Garage Door Opener, Ground Level, Guest
Patio/Porch: Covered, Front Porch, Patio, Rear Porch, Screened
Pets Allowed: Yes
Pets Restrictions: See Association Rules for details. 1 small dog under 30 lbs. or less and must be kept on a leash at all times.
Pets Size: Small (16-35 Lbs.)
Pets Weight (Max): 30
Property Attached Y/N: Yes
Property Sub-Type: Villa
Security: Smoke Detector(s)
Sewer: Public Sewer
Showing Instructions: Supra Lock Box, Contact Call Center, ShowingTime
Special Sale Provisions: None
Utilities: BB/HS Internet Available, Electricity Connected, Public, Sewer Connected, Water Connected
Vegetation: Mature Landscaping, Oak Trees, Trees/Landscaped
Water: Public
Water Access Y/N: No
Windows: Blinds
Zoning: RMF2
Room Sizes
Dining Room: 13x8
Living Room: 15x13
Kitchen: 7x16
Primary Bedroom: 12x15
Bedroom 2: 12x12
Balcony/Porch/Lanai: 14x7
Local Schools
High School: Riverview High
Middle School: Brookside Middle
Elementary School: Gulf Gate Elementary
Listed By / Shown By
Listed By
Agency Name: DEBBIE HERING REALTY & ASSOC.
Agency Contact: 941-320-1070
Shown By
Agent Name: Sheri Jackson
Agent Phone: (954) 773-3340
Agency Title: Realty 100

Estimate Your Payment
Estimated Payment
$ 836.75 per month $527.46 Principal & Interest $240.17 Property Tax $69.13 Homeowner's InsuranceChange Payment Information



Member Participants (and their affiliated licensees, if applicable) shall indicate on their websites that IDX information is provided exclusively for consumers’ personal non-commercial use, that it may not be used for any purpose other than to identify prospective properties consumers may be interested in purchasing, that the data is deemed reliable but is not guaranteed by MLS GRID, and that the use of the MLS GRID Data may be subject to an end user license agreement prescribed by the Member Participant’s applicable MLS if any and as amended from time to time. MLS GRID may, at its discretion, require use of other disclaimers as necessary to protect Member Participant, and/or their MLS from liability.
Based on information submitted to the MLS GRID. All data is obtained from various sources and may not have been verified by broker or MLS GRID. Supplied Open House Information is subject to change without notice. All information should be independently reviewed and verified for accuracy. Properties may or may not be listed by the office/agent presenting the information.
Privacy Policy / DMCA Notice / ADA Accessibility


This site is hosted, designed and copyright
© 1994 - 2026 by
Delta Media Group, Inc. -- Patent Pending --
7031 Bright Creek Drive , Unit 4 | MLS# A4700798
This condo located at 7031 Bright Creek Drive , Unit 4, Sarasota, FL 34231 is currently listed for sale with an asking price of $237,000. This property was built in 1981 and has 2 bedrooms and 2 full baths with 1121 sq. ft. Bright Creek Drive , Unit 4 is located in the WOODSIDE SOUTH subdivision. Search WOODSIDE SOUTH real estate on sjackson.realty100.com today.