SheriJackson

BEDS3
BATHS2 full
SQUARE FEET1,623
MLS#C7528653
STATUSActive
PROPERTY TYPEResidential - Single Family
SUBDIVISIONRIO VISTA
Property Description
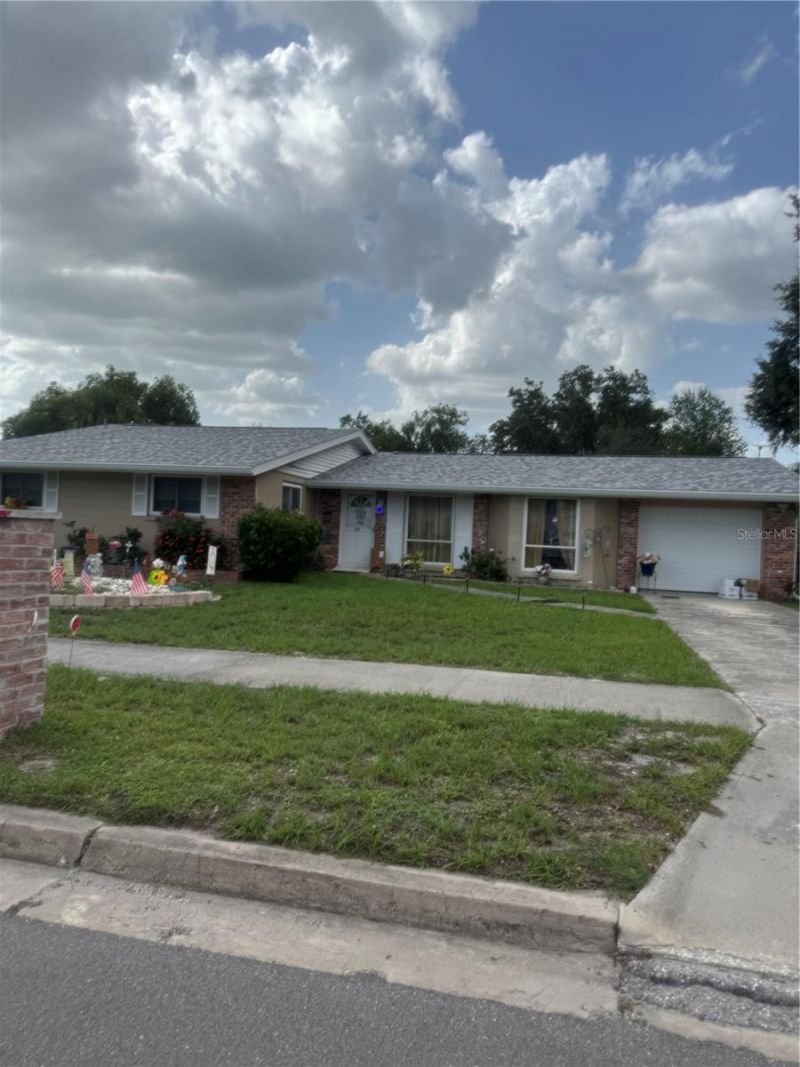
Welcome to 722 W Whidden St in the heart of Arcadia, Florida! This inviting property offers the perfect blend of small-town charm and everyday convenience. Ideally located just minutes from historic downtown Arcadia, you'll enjoy easy access to local shops, restaurants, schools, parks, and community events.The home features a comfortable layout with bright living spaces and plenty of potential to make it your own. Whether you're a first-time homebuyer, looking to downsize, or searching for an investment opportunity, this property offers exceptional value. The spacious yard provides room for outdoor entertaining, gardening, pets, or future enhancements.With its convenient location, peaceful neighborhood, and endless possibilities, 722 W Whidden St is ready to welcome its next owner. Don't miss the opportunity to own a piece of Arcadia's friendly community and relaxed Florida lifestyle.
Property Features
Property Type: Residential - Single Family
Cooling: Central Air
Fenced: Yes
Garage: 1 car attached
Heating: Electric
Lot Size: 0.30 Acres
Roof Type: Shingle
Stories: 1.0
Taxes: $768
Year Built: 1963
Amenities
Ceiling Fans(s)
Sidewalk
Feature Descriptions
Appliances: Dishwasher, Dryer, Electric Water Heater, Range, Refrigerator, Washer
Directions: From Southbound Highway 17, make a right onE Gibson St, go .8 mi make a left on N Lee Ave. Go .3 miles and make a right onto W Whidden. House is on the right after .2 miles.From Northbound Highway 17, make a left on W Oak St. Make a right on Polk. Then ma
Exterior: Block
Fencing: Chain Link
Flood Zone Code: X
Flooring: Tile
Foundation: Slab
Home Warranty Y/N: No
Listing Terms: Cash, Conventional, FHA, VA Loan
Lot Dimensions: 0.3
Ownership: Fee Simple
Pets Allowed: Cats OK, Dogs OK
Pets Restrictions: No Pet Restrictions
Pool: Above Ground
Property Attached Y/N: No
Property Sub-Type: Single Family Residence
Sewer: Public Sewer
Showing Instructions: Supra Lock Box, Appointment Only, ShowingTime
Special Sale Provisions: None
Swimming Pool: Yes
Utilities: Cable Connected, Electricity Connected, Natural Gas Connected, Sewer Connected, Water Connected
Water: Public
Water Access Y/N: No
Windows: Blinds, Drapes
Zoning: R-1B
Local Schools
High School: DeSoto County High School
Middle School: DeSoto Middle School
Elementary School: West Elementary School
Listed By / Shown By
Listed By
Agency Name: REMAX LANDMARK
Agency Contact: 727-773-7829
Shown By
Agent Name: Sheri Jackson
Agent Phone: (954) 773-3340
Agency Title: Realty 100

Estimate Your Payment
Estimated Payment
$ 630.38 per month $500.75 Principal & Interest $64.00 Property Tax $65.63 Homeowner's InsuranceChange Payment Information



Member Participants (and their affiliated licensees, if applicable) shall indicate on their websites that IDX information is provided exclusively for consumers’ personal non-commercial use, that it may not be used for any purpose other than to identify prospective properties consumers may be interested in purchasing, that the data is deemed reliable but is not guaranteed by MLS GRID, and that the use of the MLS GRID Data may be subject to an end user license agreement prescribed by the Member Participant’s applicable MLS if any and as amended from time to time. MLS GRID may, at its discretion, require use of other disclaimers as necessary to protect Member Participant, and/or their MLS from liability.
Based on information submitted to the MLS GRID. All data is obtained from various sources and may not have been verified by broker or MLS GRID. Supplied Open House Information is subject to change without notice. All information should be independently reviewed and verified for accuracy. Properties may or may not be listed by the office/agent presenting the information.
Privacy Policy / DMCA Notice / ADA Accessibility


This site is hosted, designed and copyright
© 1994 - 2026 by
Delta Media Group, Inc. -- Patent Pending --
722 W Whidden Street | MLS# C7528653
This single family home located at 722 W Whidden Street , Arcadia, FL 34266 is currently listed for sale with an asking price of $225,000. This property was built in 1963 and has 3 bedrooms and 2 full baths with 1623 sq. ft. W Whidden Street is located in the RIO VISTA subdivision. Search RIO VISTA real estate on sjackson.realty100.com today.