SheriJackson

BEDS3
BATHS2 full 1 partial
SQUARE FEET2,860
MLS#O6452966
STATUSActive
PROPERTY TYPEResidential - Single Family
SUBDIVISIONCHESTERHILL ESTATES
Property Description
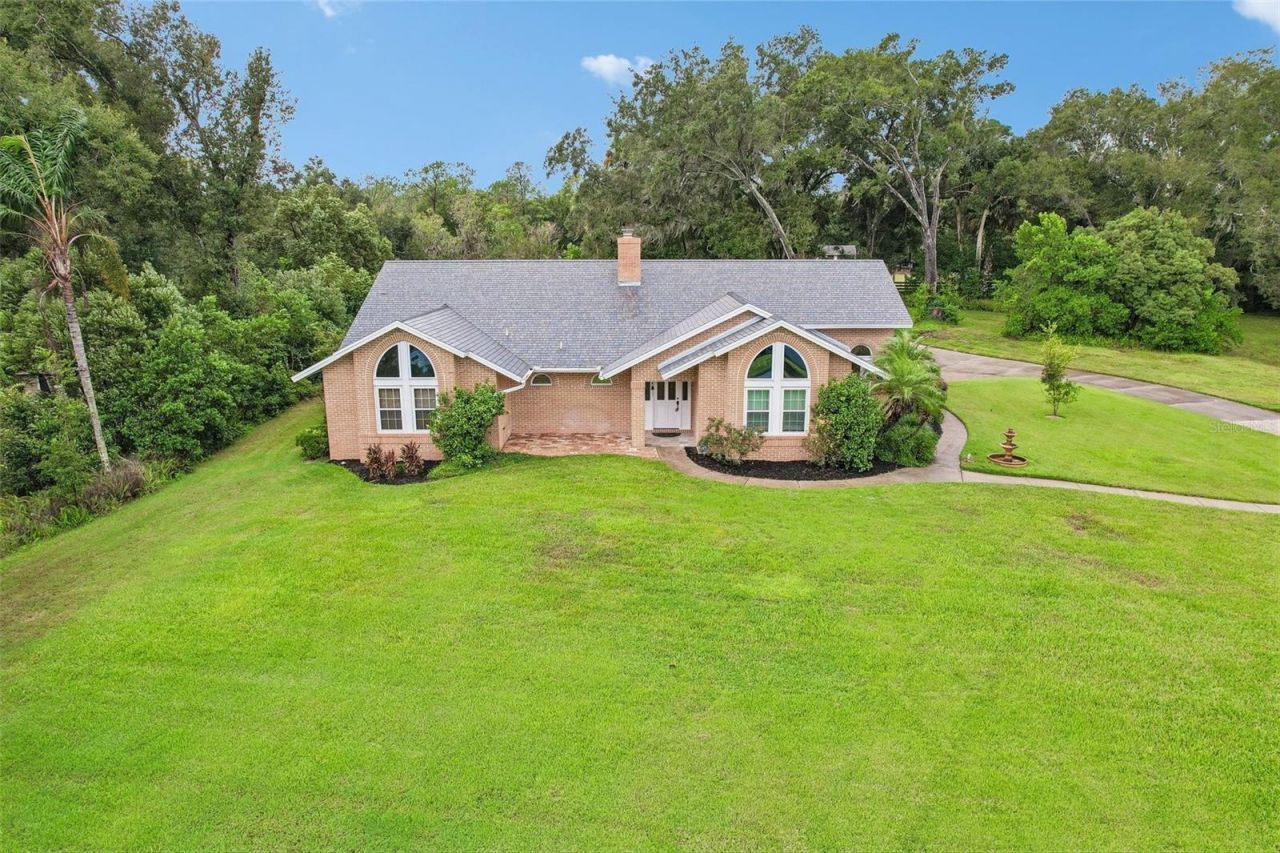
SOME HOMES HAVE A CHARACTER ALL THEIR OWN. Perched on a hill in Mount Dora's Chesterhill Estates, this timeless brick home welcomes you with beautiful views, mature trees and 1.01 acres of picturesque surroundings. Inside, charming window seats with hidden storage create cozy corners to curl up with a book, while generously sized rooms offer space for both quiet moments and memorable gatherings. Formal living and dining rooms bring classic elegance, while the family room opens naturally to the kitchen, where a built-in desk adds a thoughtful touch. Vaulted ceilings and skylights fill the home with an airy sense of warmth. Step onto the screened lanai, complete with an outdoor sink, and enjoy the peaceful scenery. The home's practical details are just as thoughtful, including a garage with dedicated riding mower parking, a built-in mower lift and double doors opening to the backyard. A home where character, comfort and room to breathe come together beautifully.
Property Features
Property Type: Residential - Single Family
Cooling: Central Air, Attic Fan
Garage: 2 car attached
Heating: Electric
Lot Size: 1.01 Acres
Roof Type: Other
Stories: 1.0
Taxes: $5,412
Year Built: 1987
Amenities
Eat-in Kitchen
Pull Down Stairs
Vaulted Ceiling(s)
Walk-In Closet(s)
Wet Bar
Lighting
Rain Gutters
Feature Descriptions
Appliances: Built-In Oven, Cooktop, Dishwasher, Disposal, Dryer, Electric Water Heater, Microwave, Refrigerator, Washer, Water Softener
Community Features: Deed Restrictions
Directions: From Us-441 turn West on Old 441. Turn left on Chesterhill Ln then right on Chesterhill Circle and the house will be on your right hand side.
Exterior: Brick
Fireplace: Family Room
Fireplace Y/N: Yes
Flood Zone Code: X
Flooring: Laminate, Tile
Foundation: Slab
HOA Fee: 300/ Annually
HOA Y/N: Yes
Home Warranty Y/N: No
Listing Terms: Cash, Conventional, FHA, VA Loan
Lot Dimensions: 1.01
Other Equipment: Irrigation Equipment
Ownership: Fee Simple
Parking: Driveway
Parking Notes: Driveway
Pets Allowed: Yes
Pets Restrictions: Buyer/Agent to verify.
Property Attached Y/N: No
Property Sub-Type: Single Family Residence
Sewer: Septic Tank
Showing Instructions: Appointment Only, Combination Lock Box, ShowingTime
Special Sale Provisions: None
Utilities: BB/HS Internet Available, Electricity Connected, Sprinkler Well
Water: Well
Water Access Y/N: No
Windows: Skylight(s)
Zoning: P-D
Room Sizes
Living Room: 15x18
Dining Room: 17x13
Family Room: 16x23
Kitchen: 9x16
Primary Bedroom: 13x16
Primary Bathroom: 14x14
Bedroom 2: 13x14
Bedroom 3: 16x13
Balcony/Porch/Lanai: 24x11
Local Schools
High School: Apopka High
Middle School: Wolf Lake Middle
Elementary School: Zellwood Elem
Listed By / Shown By
Listed By
Agency Name: ORCHARD BROKERAGE, LLC
Agency Contact: 844-515-9880
Shown By
Agent Name: Sheri Jackson
Agent Phone: (954) 773-3340
Agency Title: Realty 100

Estimate Your Payment
Estimated Payment
$ 2,175.30 per month $1,524.51 Principal & Interest $451.00 Property Tax $199.79 Homeowner's InsuranceChange Payment Information



Member Participants (and their affiliated licensees, if applicable) shall indicate on their websites that IDX information is provided exclusively for consumers’ personal non-commercial use, that it may not be used for any purpose other than to identify prospective properties consumers may be interested in purchasing, that the data is deemed reliable but is not guaranteed by MLS GRID, and that the use of the MLS GRID Data may be subject to an end user license agreement prescribed by the Member Participant’s applicable MLS if any and as amended from time to time. MLS GRID may, at its discretion, require use of other disclaimers as necessary to protect Member Participant, and/or their MLS from liability.
Based on information submitted to the MLS GRID. All data is obtained from various sources and may not have been verified by broker or MLS GRID. Supplied Open House Information is subject to change without notice. All information should be independently reviewed and verified for accuracy. Properties may or may not be listed by the office/agent presenting the information.
Privacy Policy / DMCA Notice / ADA Accessibility


This site is hosted, designed and copyright
© 1994 - 2026 by
Delta Media Group, Inc. -- Patent Pending --
7273 Chesterhill Cir | MLS# O6452966
This single family home located at 7273 Chesterhill Cir, Mount Dora, FL 32757 is currently listed for sale with an asking price of $685,000. This property was built in 1987 and has 3 bedrooms and 2 full and 1 partial baths with 2860 sq. ft. Chesterhill Cir is located in the CHESTERHILL ESTATES subdivision. Search CHESTERHILL ESTATES real estate on sjackson.realty100.com today.