SheriJackson

BEDS2
BATHS2 full
SQUARE FEET1,335
MLS#TB8532209
STATUSActive
PROPERTY TYPEResidential - Condominium
SUBDIVISIONSEA ISLAND NORTH 3 CONDO
Property Description
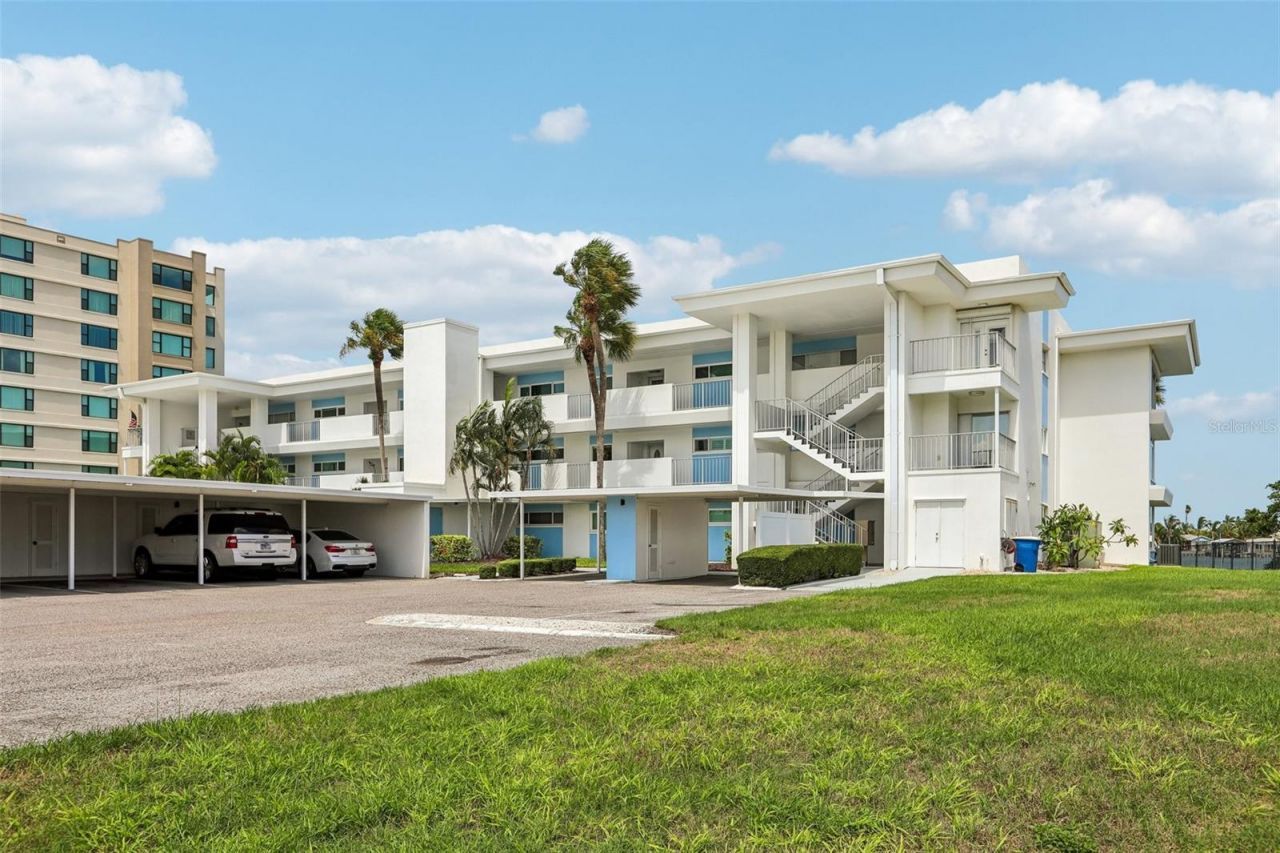
Experience refined coastal living in this extensively renovated unit, where every detail has been thoughtfully upgraded with quality craftsmanship and timeless style. Filled with natural light, the inviting interior showcases breathtaking panoramic views of Mandalay Bay and an airy, open-concept design perfect for everyday living and entertaining.The enclosed lanai serves as an exceptional extension of the living space, providing the perfect setting to relax and take in the waterfront scenery. At the heart of the home, the beautifully updated kitchen features an impressive granite island, premium finishes, and generous prep space that will delight both casual cooks and seasoned chefs.Designer upgrades continue throughout with elegant tile flooring, recessed lighting, modern interior doors, and custom built-in cabinetry that maximizes both storage and functionality. A full-size in-unit washer and dryer add everyday convenience.Major improvements include impact-resistant, UV-protected windows, updated electrical, a newer water heater, water softener, HVAC system, wine refrigerator, and numerous additional enhancements that provide lasting value and peace of mind.Residents enjoy easy access via both the elevator and stairs, along with outstanding waterfront amenities. Spend evenings on the community dock watching spectacular sunsets, grilling with friends, launching a kayak, fishing, or taking advantage of available water, electric, and boat access.Nestled in the highly desirable Island Way community, this well-maintained building has successfully completed its required Milestone Inspection with no current assessments. Just minutes from Clearwater Beach, Publix, popular restaurants, and the vibrant entertainment of downtown Clearwater, this exceptional waterfront property offers the ideal blend of comfort, convenience, and coastal lifestyle. Buyers should verify all rules, regulations, and leasing guidelines directly with the homeowners association.
Property Features
Property Type: Residential - Condominium
Cooling: Central Air
Heating: Central, Electric
Home Style: Coastal
Lot Size: 1.00 Acres
Roof Type: Membrane
Stories: 3.0
Taxes: $8,854
Year Built: 1970
Amenities
Built-in Features
Ceiling Fans(s)
Eat-in Kitchen
Living Room/Dining Room Combo
Open Floorplan
Stone Counters
Window Treatments
Lighting
Outdoor Grill
Rain Gutters
Sidewalk
Storage
Feature Descriptions
Appliances: Built-In Oven, Cooktop, Dishwasher, Disposal, Dryer, Electric Water Heater, Microwave, Range, Refrigerator, Washer, Water Softener, Wine Refrigerator
Association Amenities: Cable TV, Elevators, Laundry, Maintenance, Other, Storage, Vehicle Restrictions
Body of Water: MANDALAY BAY/CHANNEL
Community Features: Buyer Approval Required, Community Mailbox, Deed Restrictions, Sidewalks
Condo Fee: $1295/ Monthly
Directions: Drive West on Memorial Causeway, right on Island way, left to 770 Island Way
Exterior: Block, Concrete
Flood Zone Code: AE
Flooring: Tile
Foundation: Slab
Frontage Bay Harbor: 1
Frontage ICW: 1
HOA Y/N: Yes
Home Warranty Y/N: No
Listing Terms: Cash, Conventional
Lot Dimensions: 1
Other Equipment: Irrigation Equipment
Ownership: Condominium
Parking: Assigned, Common, Covered, Curb Parking, Deeded, Guest, On Street, Reserved
Parking Notes: Assigned, Common, Covered, Curb Parking, Deeded, Guest,
Patio/Porch: Covered
Pets Allowed: Cats OK, Dogs OK
Pets Restrictions: Service pets, emotional support, as well as fish and birds.
Property Attached Y/N: No
Property Sub-Type: Condominium
Sewer: Public Sewer
Showing Instructions: Combination Lock Box
Special Sale Provisions: None
Special View Info: Water
Utilities: Cable Connected, Electricity Connected, Sewer Connected, Water Connected
Water: Public
Water Access: Bay/Harbor
Water Access Y/N: Yes
Waterfront Features: Bay/Harbor, Intracoastal Waterway, Bridges - Fixed, Bridges - No Fixed Bridges, Fishing Pier, Seawall - Concrete
Water View: Bay/Harbor - Full
Windows: Blinds, Double Pane Windows, Insulated Windows, Shades, Storm Window(s)
Zoning: RESI
Room Sizes
Primary Bedroom: 12x15
Bedroom 2: 10x15
Bathroom 1: 5x9
Bathroom 2: 5x9
Living Room: 15x17
Kitchen: 8x20
Balcony/Porch/Lanai: 8x19
Local Schools
High School: Clearwater High-PN
Middle School: Dunedin Highland Middle-PN
Elementary School: Sandy Lane Elementary-PN
Listed By / Shown By
Listed By
Agency Name: KELLER WILLIAMS ST PETE REALTY
Agency Contact: murraycoleman@kw.com
Shown By
Agent Name: Sheri Jackson
Agent Phone: (954) 773-3340
Agency Title: Realty 100

Estimate Your Payment
Estimated Payment
$ 1,742.21 per month $888.00 Principal & Interest $737.83 Property Tax $116.38 Homeowner's InsuranceChange Payment Information



Member Participants (and their affiliated licensees, if applicable) shall indicate on their websites that IDX information is provided exclusively for consumers’ personal non-commercial use, that it may not be used for any purpose other than to identify prospective properties consumers may be interested in purchasing, that the data is deemed reliable but is not guaranteed by MLS GRID, and that the use of the MLS GRID Data may be subject to an end user license agreement prescribed by the Member Participant’s applicable MLS if any and as amended from time to time. MLS GRID may, at its discretion, require use of other disclaimers as necessary to protect Member Participant, and/or their MLS from liability.
Based on information submitted to the MLS GRID. All data is obtained from various sources and may not have been verified by broker or MLS GRID. Supplied Open House Information is subject to change without notice. All information should be independently reviewed and verified for accuracy. Properties may or may not be listed by the office/agent presenting the information.
Privacy Policy / DMCA Notice / ADA Accessibility


This site is hosted, designed and copyright
© 1994 - 2026 by
Delta Media Group, Inc. -- Patent Pending --
770 Island Way , Unit N204 | MLS# TB8532209
This condo located at 770 Island Way , Unit N204, Clearwater, FL 33767 is currently listed for sale with an asking price of $399,000. This property was built in 1970 and has 2 bedrooms and 2 full baths with 1335 sq. ft. Island Way , Unit N204 is located in the SEA ISLAND NORTH 3 CONDO subdivision. Search SEA ISLAND NORTH 3 CONDO real estate on sjackson.realty100.com today.