SheriJackson

BEDS4
BATHS3 full
SQUARE FEET1,980
MLS#A12057408
STATUSActive
PROPERTY TYPEResidential - Condominium
SUBDIVISIONFOUR AMBASSADORS CONDO PH
Property Description
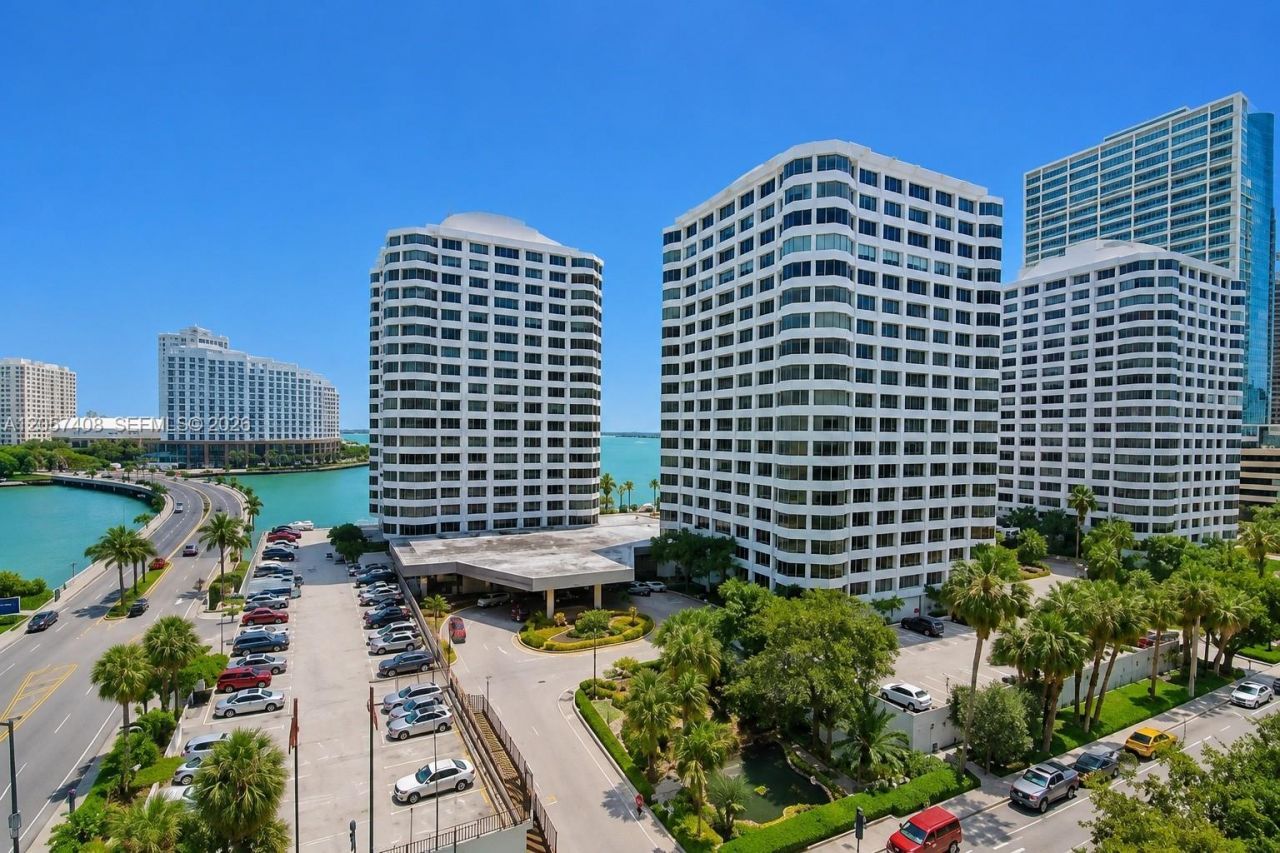
Unique combined residence featuring two units seamlessly joined to create an exceptionally spacious 4-bedroom, 3-bath layout with two assigned parking spaces. Residents enjoy resort-style amenities, including two Olympic-size swimming pools, two outdoor spas, a fully equipped fitness center, a poolside restaurant and bar, a convenience market, retail shops in the lobby, and laundry facilities on every floor.Ideally located in the heart of Brickells Financial District, just moments from Brickell City Centre, Mary Brickell Village, Whole Foods, Publix, acclaimed restaurants, shopping, and vibrant nightlife. The property also provides convenient access to Downtown Miami, Miami Beach, Coral Gables, Coconut Grove, Wynwood, and major highways.
Property Features
Property Type: Residential - Condominium
Cooling: Central Air
Garage: 2 car attached
Heating: Central
Stories: 24.0
Taxes: $6,165
Year Built: 1968
Amenities
First Floor Entry
Cooking Island
None
Other
Feature Descriptions
Appliances: Dishwasher, Electric Range, Microwave, Refrigerator
Association Amenities: Boat Dock, Exercise Room, Fishing Pier, Marina, Pool, Spa/Hot Tub, Trash Chute
Crops Included Y/N: No
Exterior: Concrete Block Construction
Flooring: Ceramic Floor
HOA Fee: 1974/ Monthly
Home Warranty Y/N: No
Hot Tub: Yes
Laundry: Common Area
Lease Considered Y/N: No
Listing Terms: All Cash, Conventional
Parcel#: 01-42-07-001-5030
Parking: Assigned
Parking Notes: Assigned
Property Attached Y/N: Yes
Property Sub-Type: Condominium
Security: Elevator Secure, Card Entry, Guard At Site, TV Camera
Special View Info: Bay, Skyline
Local Schools
Middle School: Shenandoah
Elementary School: Southside
Listed By / Shown By
Listed By
Agency Name: Douglas Elliman
Agency Phone: 305-677-5000
Shown By
Agent Name: Sheri Jackson
Agent Phone: (954) 773-3340
Agency Title: Realty 100

Estimate Your Payment
Estimated Payment
$ 2,401.67 per month $1,669.17 Principal & Interest $513.75 Property Tax $218.75 Homeowner's InsuranceChange Payment Information


Privacy Policy / DMCA Notice / ADA Accessibility


This site is hosted, designed and copyright
© 1994 - 2026 by
Delta Media Group, Inc. -- Patent Pending --
825 Brickell Bay Dr , Unit 1151 | MLS# A12057408
This condo located at 825 Brickell Bay Dr , Unit 1151, Miami, FL 33131 is currently listed for sale with an asking price of $750,000. This property was built in 1968 and has 4 bedrooms and 3 full baths with 1980 sq. ft. Brickell Bay Dr , Unit 1151 is located in the FOUR AMBASSADORS CONDO PH subdivision. Search FOUR AMBASSADORS CONDO PH real estate on sjackson.realty100.com today.