SheriJackson

BEDS3
BATHS2 full
SQUARE FEET1,454
MLS#O6454493
STATUSActive
PROPERTY TYPEResidential - Single Family
SUBDIVISIONCITRUS SPGS
Property Description
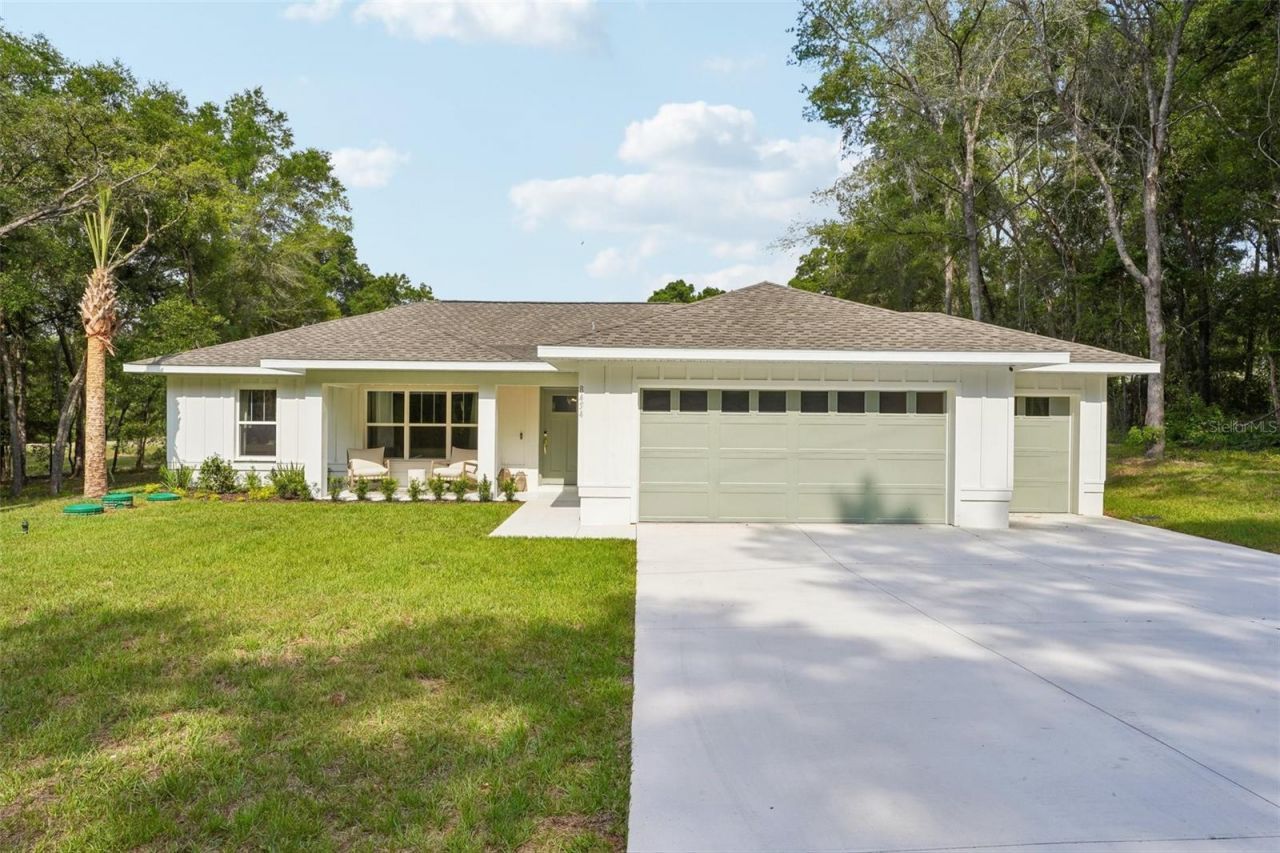
Built around thoughtful, nature-inspired architecture with dedicated wellness-oriented design, The Sunhaven Reserve at 'Sunset Oaks takes elevated living to an entirely new level on an exceptional 0.37-acre lot. Named for its picturesque sunset views framed by mature oak trees in the background, this premier model homesite commands front-row views overlooking the 18th fairway of the Citrus Springs golf course. Every window throughout the residence has been thoughtfully placed to frame views of lush trees, providing a continuous, scenic connection to nature from every room.The striking exterior features classic board-and-batten siding, warm tongue-and-groove ceiling accents, and durable coated decking on both the covered front porch (119 sq. ft.) and the rear outdoor living lanai (128 sq. ft.). The expansive 581 sq. ft. garage-outfitted with sleek epoxy flooring and natural-light windows-serves as a multi-functional space. In addition to room for two vehicles and a dedicated golf cart or gear bay, it features a private Sunlighten infrared sauna, creating a personal spa-like setting right at home.Offering 1,454 sq. ft. of climate-controlled living space (2,282 sq. ft. total under roof), the interior is appointed with conscious, forward-thinking specifications. The home is equipped with a smart Woosh air filtration system, integrated circadian rhythm lighting, and low-VOC flooring, cabinetry, and interior paint-prioritizing indoor air quality and materials with lower chemical emissions.The open-concept great room is anchored by a stone accent fireplace and illuminated by a signature front triple window and a 9-foot glass slider leading out to the lanai. The award-winning kitchen is outfitted with an entertainer's island, solid quartz countertops, upgraded fixtures, and a built-in reverse osmosis drinking water filtration system. Off the kitchen, the dedicated interior laundry room includes the washer and dryer, custom tile backsplash, and built-in upper cabinetry.Positioned for total privacy, the spacious primary suite frames direct fairway views and boasts rich wood beam accents. Its walk-in closet is fully customized with built-in drawers for organized storage, while the en suite bath features designer tilework, a furniture-grade dual-sink vanity topped with sleek quartz, and a frameless glass shower enclosure. Two versatile guest rooms-including a front room ideal for an office or flex space-plus a full second bathroom featuring its own furniture-grade vanity and quartz countertop complete the split floor plan.Combining luxury craftsmanship, wellness-centric design, and the serene backdrop of the 18th fairway across 0.37 scenic acres, Sunset Oaks delivers comfort, beauty, and elevated everyday living.
Property Features
Property Type: Residential - Single Family
Cooling: Central Air
Garage: 2 car attached
Heating: Central
Lot Size: 0.37 Acres
Roof Type: Shingle
Stories: 1.0
Taxes: $312
Year Built: 2026
Amenities
Beamed Ceilings
Built-in Features
Ceiling Fans(s)
High Ceilings
Open Floorplan
Sauna
Split Bedroom
Stone Counters
Thermostat
Walk-In Closet(s)
Feature Descriptions
Appliances: Dishwasher, Disposal, Kitchen Reverse Osmosis System, Microwave, Range, Refrigerator
Builder: AL Milton
Directions: FL-44 W and US-41 N to N Pinnacle Dr in Citrus Springs FL-44 WKeep right to continue on US Hwy 41 SSlight right onto US-41 NTurn left onto W Country Club BlvdTurn left onto N Golfview DrTurn right onto N Pinnacle Dr
Disaster Mitigation: Above Flood Plain, Fire Resistant Exterior
Energy Efficient: Appliances
Exterior: Block
Fireplace: Electric, Stone
Fireplace Y/N: Yes
Flood Zone Code: X
Flooring: Luxury Vinyl
Foundation: Slab
Home Warranty Y/N: No
Listing Terms: Cash, Conventional, FHA, VA Loan
Lot: On Golf Course, Oversized Lot
Lot Dimensions: 0.37
Model: Sunhaven Reserve
Ownership: Fee Simple
Parking: Driveway, Golf Cart Garage, Oversized
Parking Notes: Driveway, Golf Cart Garage, Oversized
Patio/Porch: Covered, Front Porch, Rear Porch
Pets Restrictions: per county and/or deed restrictions https://www.citrusclerk.org/DocumentCenter/View/387/Deed-Restrictions-PDF
Property Attached Y/N: No
Property Sub-Type: Single Family Residence
Sauna: Yes
Sewer: Aerobic Septic
Showing Instructions: Go Direct, Other, See Remarks, Text List Agent
Special Sale Provisions: None
Utilities: Electricity Connected
Water: Public
Water Access Y/N: No
Windows: Blinds
Zoning: PDR
Listed By / Shown By
Listed By
Agency Name: OAK AVENUE REAL ESTATE LLC
Agency Contact: 321-345-1937
Shown By
Agent Name: Sheri Jackson
Agent Phone: (954) 773-3340
Agency Title: Realty 100

Estimate Your Payment
Estimated Payment
$ 969.71 per month $834.36 Principal & Interest $26.00 Property Tax $109.35 Homeowner's InsuranceChange Payment Information



Member Participants (and their affiliated licensees, if applicable) shall indicate on their websites that IDX information is provided exclusively for consumers’ personal non-commercial use, that it may not be used for any purpose other than to identify prospective properties consumers may be interested in purchasing, that the data is deemed reliable but is not guaranteed by MLS GRID, and that the use of the MLS GRID Data may be subject to an end user license agreement prescribed by the Member Participant’s applicable MLS if any and as amended from time to time. MLS GRID may, at its discretion, require use of other disclaimers as necessary to protect Member Participant, and/or their MLS from liability.
Based on information submitted to the MLS GRID. All data is obtained from various sources and may not have been verified by broker or MLS GRID. Supplied Open House Information is subject to change without notice. All information should be independently reviewed and verified for accuracy. Properties may or may not be listed by the office/agent presenting the information.
Privacy Policy / DMCA Notice / ADA Accessibility


This site is hosted, designed and copyright
© 1994 - 2026 by
Delta Media Group, Inc. -- Patent Pending --
8454 N Pinnacle Drive | MLS# O6454493
This single family home located at 8454 N Pinnacle Drive , Citrus Springs, FL 34434 is currently listed for sale with an asking price of $374,900. This property was built in 2026 and has 3 bedrooms and 2 full baths with 1454 sq. ft. N Pinnacle Drive is located in the CITRUS SPGS subdivision. Search CITRUS SPGS real estate on sjackson.realty100.com today.