SheriJackson

BEDS7
BATHS5 full 1 partial
SQUARE FEET3,123
MLS#S5157624
STATUSActive
PROPERTY TYPEResidential - Single Family
SUBDIVISIONEMERALD ISLAND RESORT
Property Description
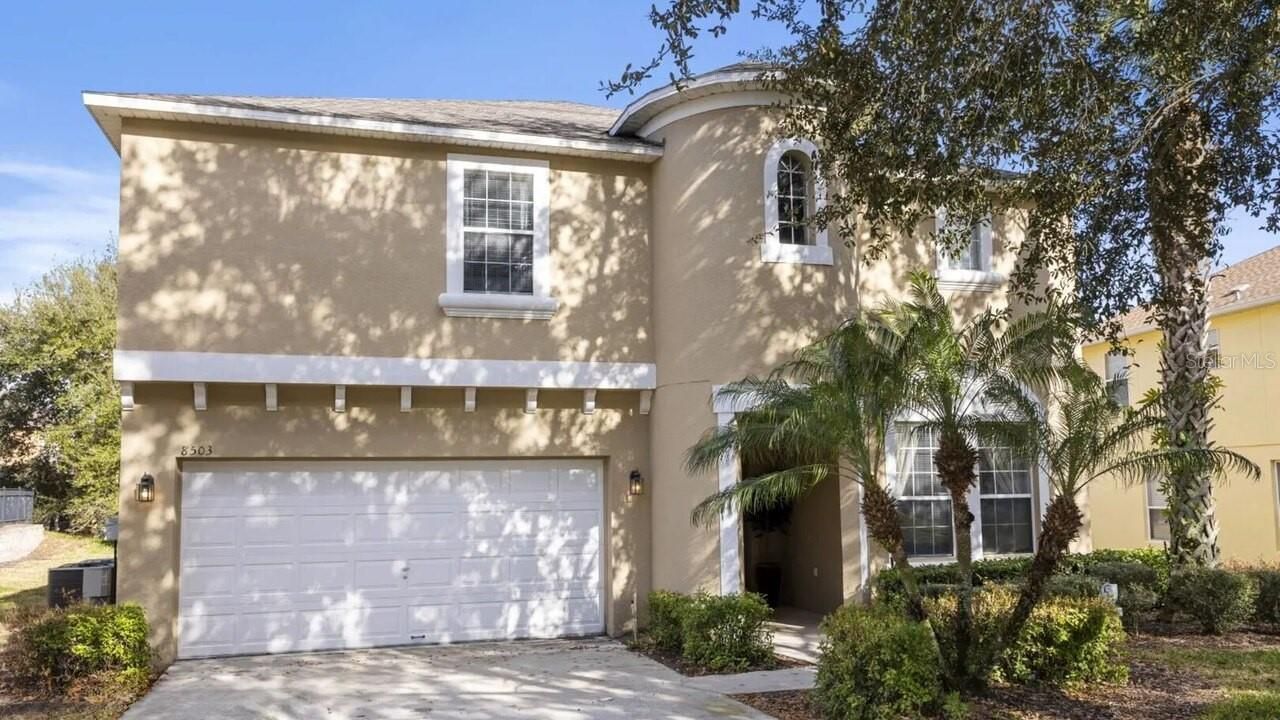
Welcome to your dream Central Florida getaway at 8503 La Isla Drive! This impressive, fully furnished 7-bedroom, 5.5-bathroom single-family home offers the ultimate turn-key experience, making it an exceptional opportunity for a lucrative short-term vacation rental investment, a multi-generational primary residence, or a private family retreat. Designed for effortless entertaining and everyday comfort, the home features a light-filled interior, a dedicated packed-with-fun game room, and a private, screened-in pool and spacious lanai. Whether you are hosting large gatherings or unwinding after a day out, this home delivers space, style, and convenience.Situated in the premier gated community of Emerald Island Resort, residents and guests enjoy access to top-tier resort amenities, including a 24-hour guarded gate, a vibrant clubhouse, resort community pools, a poolside Tiki bar, a fitness center, mini-golf, tennis and volleyball courts, walking nature trails, and a playground. Positioned just minutes from Walt Disney World, Universal Studios, world-class golf courses, dining, and premier shopping outlets, this location maximizes guest appeal and everyday convenience. Don't miss this rare, fully furnished 7-bedroom offer in one of Kissimmee's most sought-after resort communities!
Property Features
Property Type: Residential - Single Family
Cooling: Central Air
Garage: 2 car attached
Heating: Central, Electric
Lot Size: 0.19 Acres
Roof Type: Shingle
Stories: 2.0
Taxes: $7,135
Year Built: 2004
Amenities
Primary Bedroom Main Floor
Sidewalk
Feature Descriptions
Appliances: Dishwasher, Dryer, Microwave, Range, Refrigerator, Washer
Community Features: Clubhouse, Fitness Center, Gated Community - Guard, Playground, Pool, Sidewalks, Tennis Court(s)
Days on Site: 6
Directions: FROM 192, TAKE FORMOSA GARDENS BLVD TO FUNIE STEED RD. MAKE LEFT ONTO EMERALD ISLAND BLVD. GO THROUGH GATES.
Exterior: Block, Concrete, Stucco
Flood Zone Code: x
Flooring: Tile, Vinyl
Foundation: Slab
HOA Fee: 115/ Monthly
HOA Y/N: Yes
Home Warranty Y/N: No
Listing Terms: Cash, Conventional, FHA, VA Loan
Lot Dimensions: 0.19
Ownership: Fee Simple
Pets Allowed: Yes
Pets Restrictions: Only commonly considered household pets
Pool: Child Safety Fence, In Ground, Screen Enclosure
Property Attached Y/N: No
Property Sub-Type: Single Family Residence
Sewer: Public Sewer
Showing Instructions: ShowingTime
Special Sale Provisions: None
Swimming Pool: Yes
Utilities: BB/HS Internet Available, Cable Available, Electricity Available, Phone Available, Public, Water Available
Water: Public
Water Access Y/N: No
Zoning: OPUD
Listed By / Shown By
Listed By
Agency Name: TEAM DONOVAN
Agency Contact: 407-705-2616
Shown By
Agent Name: Sheri Jackson
Agent Phone: (954) 773-3340
Agency Title: Realty 100

Estimate Your Payment
Estimated Payment
$ 2,026.89 per month $1,266.35 Principal & Interest $594.58 Property Tax $165.96 Homeowner's InsuranceChange Payment Information



Member Participants (and their affiliated licensees, if applicable) shall indicate on their websites that IDX information is provided exclusively for consumers’ personal non-commercial use, that it may not be used for any purpose other than to identify prospective properties consumers may be interested in purchasing, that the data is deemed reliable but is not guaranteed by MLS GRID, and that the use of the MLS GRID Data may be subject to an end user license agreement prescribed by the Member Participant’s applicable MLS if any and as amended from time to time. MLS GRID may, at its discretion, require use of other disclaimers as necessary to protect Member Participant, and/or their MLS from liability.
Based on information submitted to the MLS GRID. All data is obtained from various sources and may not have been verified by broker or MLS GRID. Supplied Open House Information is subject to change without notice. All information should be independently reviewed and verified for accuracy. Properties may or may not be listed by the office/agent presenting the information.
Privacy Policy / DMCA Notice / ADA Accessibility


This site is hosted, designed and copyright
© 1994 - 2026 by
Delta Media Group, Inc. -- Patent Pending --
8503 La Isla Drive | MLS# S5157624
This single family home located at 8503 La Isla Drive , Kissimmee, FL 34747 is currently listed for sale with an asking price of $569,000. This property was built in 2004 and has 7 bedrooms and 5 full and 1 partial baths with 3123 sq. ft. La Isla Drive is located in the EMERALD ISLAND RESORT subdivision. Search EMERALD ISLAND RESORT real estate on sjackson.realty100.com today.