SheriJackson

BEDS2
BATHS2 full
SQUARE FEET1,951
MLS#A4698760
STATUSPending
PROPERTY TYPEResidential - Single Family
SUBDIVISIONSTONEYBROOK AT HERITAGE HARBOUR C-2
Property Description
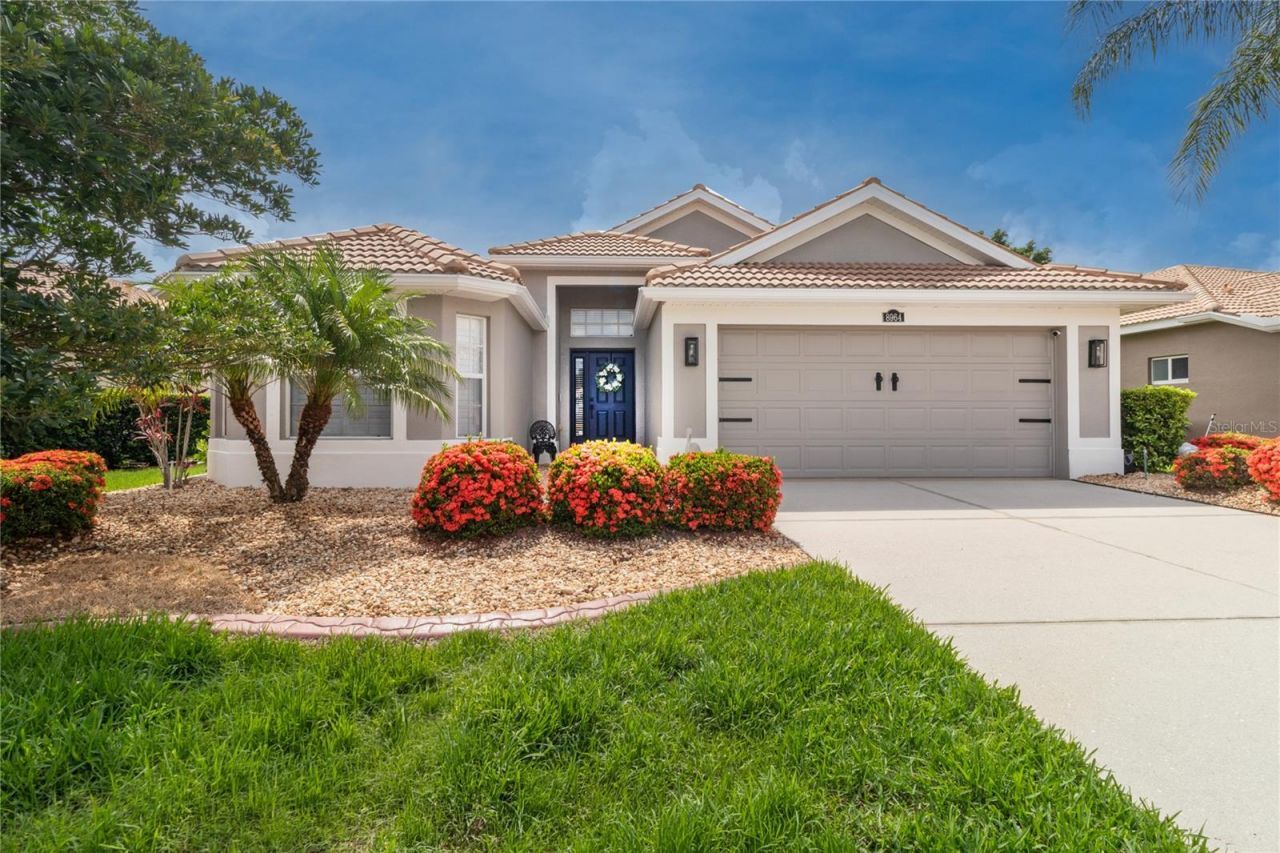
Under contract-accepting backup offers. Best buy in Stoneybrook. Another price reduction! Seller will entertain all offers. Welcome to your dream home in the highly desirable, gated community of Stoneybrook at Heritage Harbour! This meticulously maintained 2-bedroom, 2-bathroom single-family home plus a versatile den offers the perfect blend of luxury, comfort, and convenience. Step inside to a bright, open floor plan featuring no carpet and all-tile flooring throughout. The interior is loaded with high-end architectural details, including elegant crown moldings, dramatic tray ceilings, a fresh neutral paint palette, and designer lighting that elevates every room. At the heart of the home is a gorgeous kitchen, fully equipped with brand-new quartz countertops and sleek stainless steel appliances-perfect for home chefs and entertaining alike. The exterior of the home offers fantastic curb appeal, boasting new exterior paint (2026) and new landscape edging (2026). Unwind at the end of the day on your private, screened lanai, where you can relax and take in peaceful views overlooking a lush preserve. Stoneybrook provides an incredible resort lifestyle with an abundance of amenities, including two community pools, tennis courts, pickleball courts, and more. Location Highlights: Shopping & Dining: Just minutes from the newer Costco shopping center, Target, Whole Foods, Chick-fil-A, and a variety of dining and retail options. Commuting & Travel: Conveniently located near I-75, offering quick, easy access to both Sarasota and Tampa international airports. Leisure: A short drive to world-class Gulf coast beaches. Don't miss the opportunity to own this move-in-ready gem in one of the area's most sought-after communities! Book your showing today!
Property Features
Property Type: Residential - Single Family
Cooling: Central Air
Garage: 2 car attached
Heating: Heat Pump
Lot Size: 0.16 Acres
Roof Type: Tile
Stories: 1.0
Taxes: $4,071
Year Built: 2005
Amenities
Ceiling Fans(s)
Crown Molding
Eat-in Kitchen
High Ceilings
Open Floorplan
Stone Counters
Tray Ceiling(s)
Walk-In Closet(s)
Window Treatments
Hurricane Shutters
Sidewalk
Feature Descriptions
Additional Rooms: Den/Library/Office, Family Room
Appliances: Dishwasher, Disposal, Dryer, Microwave, Range, Refrigerator, Washer
Community Features: Street Lights
Days on Site: 125
Directions: I 75 to SR 64, go East to Heritage Harbour entrance and follow to Stoneybrook gate. Go straight thru gate and right on Stone Harbour Loop. Home will be on the left.
Exterior: Block, Concrete
Flood Zone Code: X
Flooring: Ceramic Tile
Foundation: Block, Slab
HOA Fee: 276/ Quarterly
HOA Y/N: Yes
Home Warranty Y/N: No
Listing Terms: Cash, Conventional, FHA, VA Loan
Lot Dimensions: 0.16
Other Equipment: Irrigation Equipment
Ownership: Fee Simple
Pets Allowed: Breed Restrictions
Pets Restrictions: See HOA documents for restrictions
Property Attached Y/N: No
Property Sub-Type: Single Family Residence
Sewer: Public Sewer
Showing Instructions: Supra Lock Box, ShowingTime
Special Sale Provisions: None
Utilities: Cable Available, Electricity Connected, Natural Gas Available, Public, Sewer Connected, Water Connected
Water: Public
Water Access Y/N: No
Zoning: PDMU
Room Sizes
Dining Room: 11x10
Family Room: 13x13
Kitchen: 13x9
Living Room: 16x20
Bedroom 2: 12x12
Primary Bedroom: 16x13
Den: 13x13
Local Schools
High School: Parrish Community High
Middle School: Carlos E. Haile Middle
Elementary School: Freedom Elementary
Listed By / Shown By
Listed By
Agency Name: CHROME REALTY LLC
Agency Contact: 941-363-6300
Shown By
Agent Name: Sheri Jackson
Agent Phone: (954) 773-3340
Agency Title: Realty 100

Estimate Your Payment
Estimated Payment
$ 1,421.66 per month $956.99 Principal & Interest $339.25 Property Tax $125.42 Homeowner's InsuranceChange Payment Information



Member Participants (and their affiliated licensees, if applicable) shall indicate on their websites that IDX information is provided exclusively for consumers’ personal non-commercial use, that it may not be used for any purpose other than to identify prospective properties consumers may be interested in purchasing, that the data is deemed reliable but is not guaranteed by MLS GRID, and that the use of the MLS GRID Data may be subject to an end user license agreement prescribed by the Member Participant’s applicable MLS if any and as amended from time to time. MLS GRID may, at its discretion, require use of other disclaimers as necessary to protect Member Participant, and/or their MLS from liability.
Based on information submitted to the MLS GRID. All data is obtained from various sources and may not have been verified by broker or MLS GRID. Supplied Open House Information is subject to change without notice. All information should be independently reviewed and verified for accuracy. Properties may or may not be listed by the office/agent presenting the information.
Privacy Policy / DMCA Notice / ADA Accessibility


This site is hosted, designed and copyright
© 1994 - 2026 by
Delta Media Group, Inc. -- Patent Pending --
8964 Stone Harbour Loop | MLS# A4698760
This single family home located at 8964 Stone Harbour Loop, Bradenton, FL 34212 is currently listed for sale with an asking price of $430,000. This property was built in 2005 and has 2 bedrooms and 2 full baths with 1951 sq. ft. Stone Harbour Loop is located in the STONEYBROOK AT HERITAGE HARBOUR C-2 subdivision. Search STONEYBROOK AT HERITAGE HARBOUR C-2 real estate on sjackson.realty100.com today.