SheriJackson

BEDS3
BATHS3 full
SQUARE FEET2,490
MLS#W7890473
STATUSActive
PROPERTY TYPEResidential - Single Family
SUBDIVISIONKH CW HAMMOCK OAKS LLC
Property Description
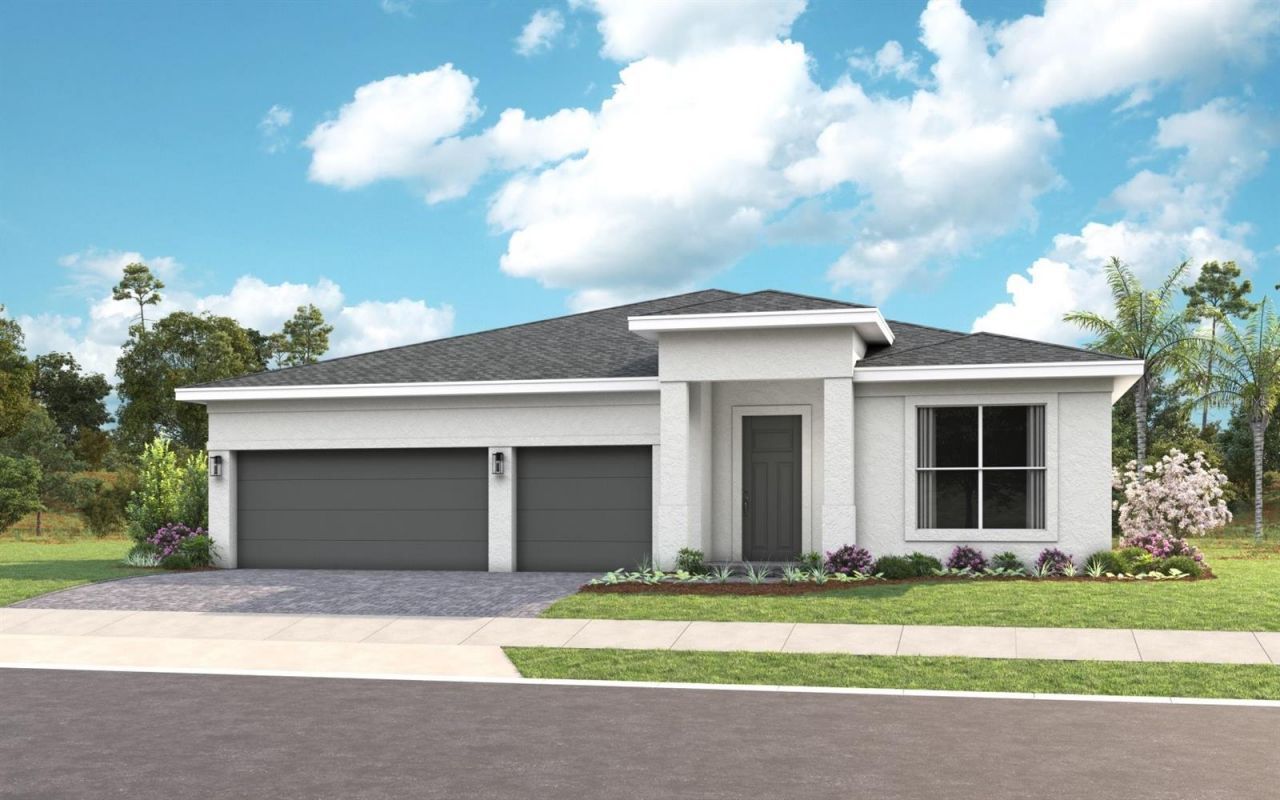
Pre-Construction. To be built. The Pearl model is designed to meet the needs of everyone with its expansive open-concept spaces, adaptable floor plan, and generous 3-Car Garage. The home features 3 strategically placed Bedrooms, each ensuring privacy and comfort. At the heart of the home, the centrally located island Kitchen seamlessly connects to the Dining Room and Great Room, creating a cohesive living space. The walk-in pantry offers abundant storage for kitchen essentials, while the Breakfast Bar serves as a convenient spot for casual dining. The spacious Owner's Suite includes a tray ceiling, a dual-sink vanity, and a large Walk-In Closet. The Pearl floorplan offers numerous personalization options, allowing you to choose from three different exterior styles and a variety of interior finishes, including cabinetry, countertops, flooring, and paint colors, allowing you to create a home that matches your personal taste. You can also opt for structural modifications such as a Snore Room or In-Law Suite in place of the Flex Room, a Bonus Room on the second floor, and more. There are plenty of ways to personalize this home to suit your lifestyle and preferences. Located within the gated 55+ community of Cresswind Hammock Oaks, residents enjoy access to resort-style amenities, fitness offerings, pickleball, social clubs, and a nationally recognized active adult lifestyle program. To learn about all the ways, you can have this home, contact a Cresswind at Hammock Oaks New Home Guide. DISCLAIMER: Photos and/or renderings are for illustrative purposes only and may depict upgraded landscaping, elevations, decorative features, or optional upgrades that may not be included in the home offered. Prices, financing, promotion, and offers subject to change without notice. Promotions cannot be combined with any other offer. Ask the New Home Guide for details on promotions, concessions, or any other details.
Property Features
Property Type: Residential - Single Family
Cooling: Central Air
Heating: Central
Home Style: Florida, Traditional
Lot Size: 0.18 Acres
Roof Type: Shingle
Stories: 1.0
Taxes: $0
Year Built: 2027
Amenities
Open Floorplan
Primary Bedroom Main Floor
Tray Ceiling(s)
Walk-In Closet(s)
Other
Feature Descriptions
Additional Rooms: Bonus Room
Appliances: Dishwasher, Disposal, Microwave, Refrigerator, Tankless Water Heater
Association Amenities: Clubhouse, Fitness Center, Pickleball Court(s), Pool, Tennis Court(s)
Builder: Kolter Homes
Community Features: Clubhouse, Gated Community - No Guard, Pool, Sidewalks, Tennis Court(s)
Days on Site: 16
Directions: Coming from the Villages: Start at the Villages, FL and head South on US-441 S/US-27 S toward Lady Lake. Continue on US-441 S for 4 miles. Turn Right on CR 466 (Lemon St.) 0.9 mile. Turn left onto Rolling Acres Road 0.5 mile. At the traffic circle, take 1
Disaster Mitigation: Above Flood Plain
Energy Efficient: Appliances, Construction, HVAC, Insulation, Lighting, Roof, Thermostat, Water Heater
Exterior: Block, Concrete
Flood Zone Code: z
Flooring: Carpet, Tile
Foundation: Slab
Garage Dimensions: 28x20
HOA Fee: 435/ Monthly
HOA Y/N: Yes
Home Warranty Y/N: Yes
Listing Terms: Cash, Conventional, FHA, VA Loan
Lot: Cleared, City Limits, Landscaped, Level, Sidewalk, Paved
Lot Dimensions: 0.18
Model: Pearl
Ownership: Fee Simple
Parking: Driveway, Garage Door Opener
Parking Notes: Driveway, Garage Door Opener
Patio/Porch: Covered, Patio
Pets Allowed: Yes
Pets Restrictions: Leash laws apply
Property Attached Y/N: No
Property Sub-Type: Single Family Residence
Senior Community: Yes
Sewer: Public Sewer
Showing Instructions: Call Before Showing, Call Listing Agent, Call Listing Office, See Remarks, ShowingTime
Special Sale Provisions: None
Utilities: Public
Vegetation: Trees/Landscaped
Water: Public
Water Access Y/N: No
Room Sizes
Balcony/Porch/Lanai: 34x10.8
Bonus Room: 12.4x10.2
Bedroom 3: 12.4x13.1
Bedroom 2: 12.2x10.2
Primary Bedroom: 14.8x20.1
Kitchen: 15.6x10.6
Great Room: 25x18.1
Local Schools
High School: Leesburg High
Middle School: Carver Middle
Elementary School: Villages Elem of Lady Lake
Listed By / Shown By
Listed By
Agency Name: MALTBIE REALTY GROUP
Agency Contact: 813-819-5255
Shown By
Agent Name: Sheri Jackson
Agent Phone: (954) 773-3340
Agency Title: Realty 100

Estimate Your Payment
Estimated Payment
$ 1,485.14 per month $1,313.06 Principal & Interest $0.00 Property Tax (data not provided by mls) $172.08 Homeowner's InsuranceChange Payment Information



Member Participants (and their affiliated licensees, if applicable) shall indicate on their websites that IDX information is provided exclusively for consumers’ personal non-commercial use, that it may not be used for any purpose other than to identify prospective properties consumers may be interested in purchasing, that the data is deemed reliable but is not guaranteed by MLS GRID, and that the use of the MLS GRID Data may be subject to an end user license agreement prescribed by the Member Participant’s applicable MLS if any and as amended from time to time. MLS GRID may, at its discretion, require use of other disclaimers as necessary to protect Member Participant, and/or their MLS from liability.
Based on information submitted to the MLS GRID. All data is obtained from various sources and may not have been verified by broker or MLS GRID. Supplied Open House Information is subject to change without notice. All information should be independently reviewed and verified for accuracy. Properties may or may not be listed by the office/agent presenting the information.
Privacy Policy / DMCA Notice / ADA Accessibility


This site is hosted, designed and copyright
© 1994 - 2026 by
Delta Media Group, Inc. -- Patent Pending --
968 Club Cresswind Drive | MLS# W7890473
This single family home located at 968 Club Cresswind Drive, Lady Lake, FL 32159 is currently listed for sale with an asking price of $589,990. This property was built in 2027 and has 3 bedrooms and 3 full baths with 2490 sq. ft. Club Cresswind Drive is located in the KH CW HAMMOCK OAKS LLC subdivision. Search KH CW HAMMOCK OAKS LLC real estate on sjackson.realty100.com today.